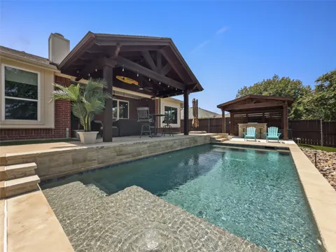
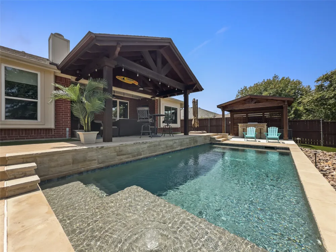
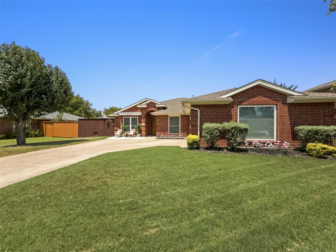
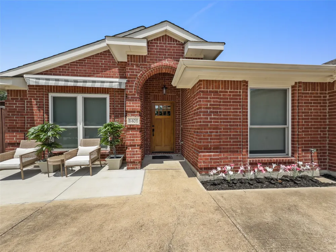
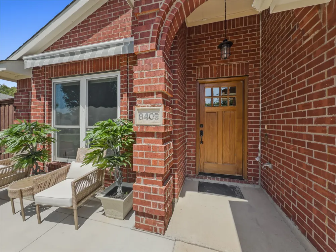
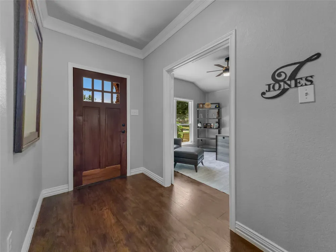
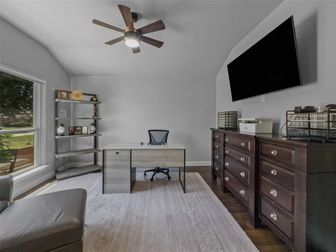
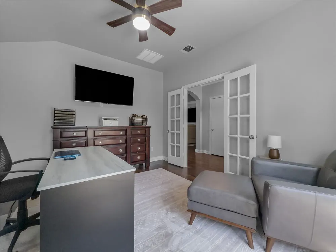
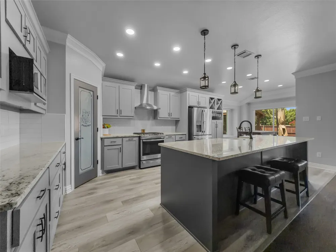
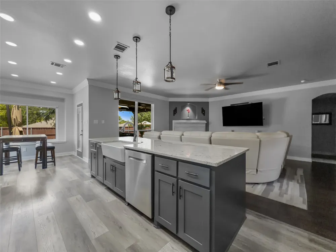
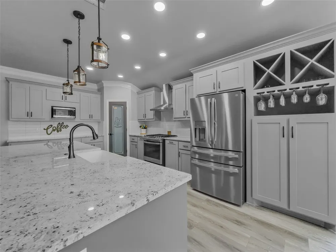
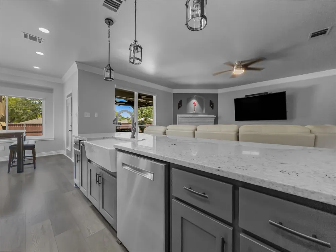
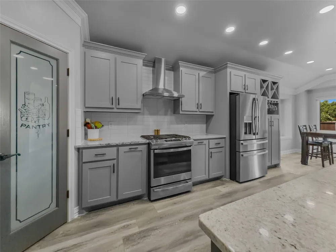
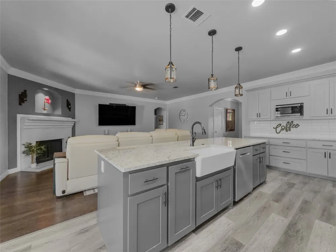
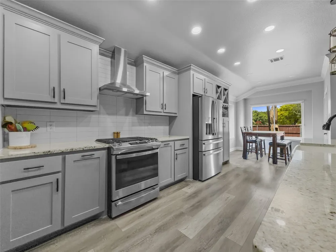
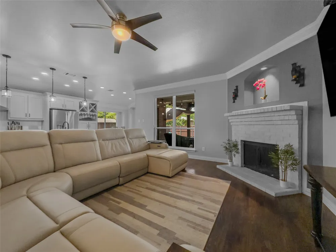
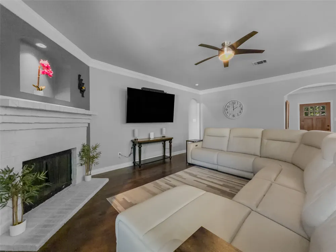
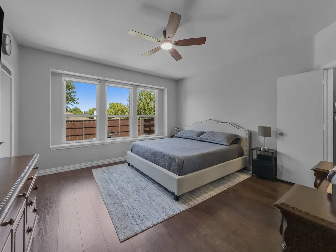
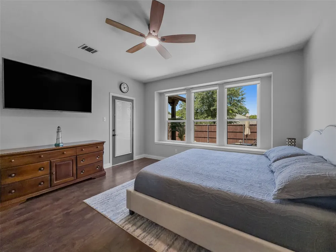
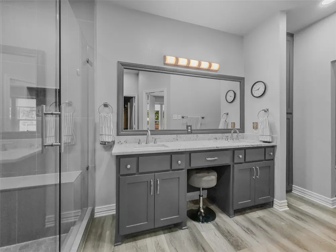
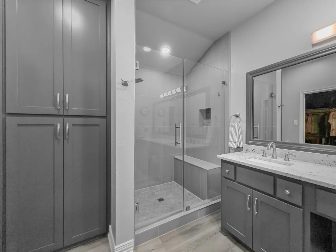
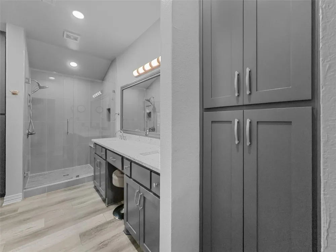
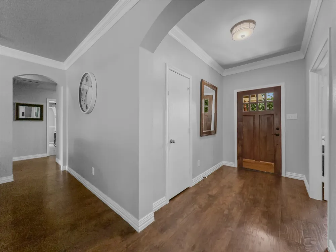
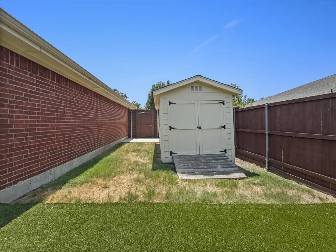
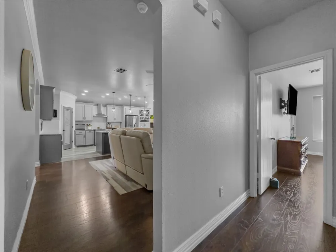
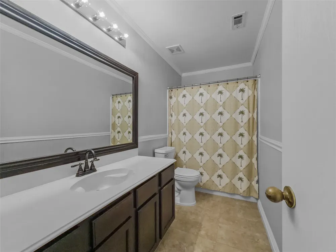
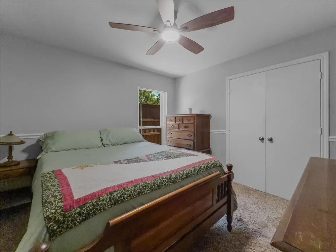
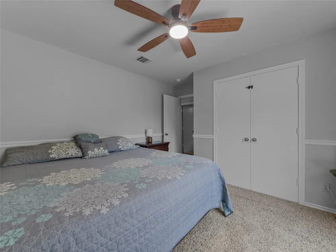
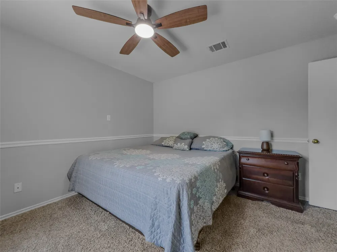
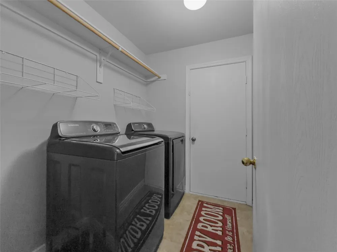
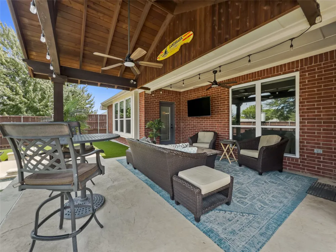
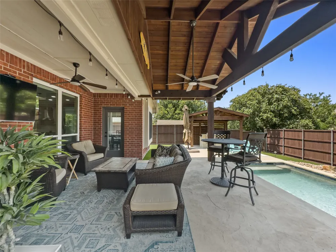
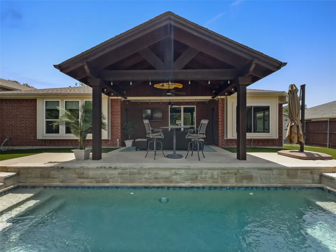
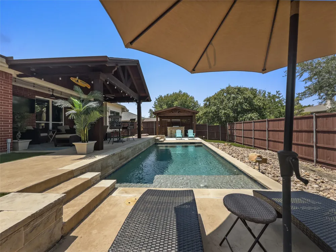
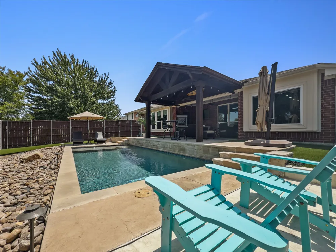
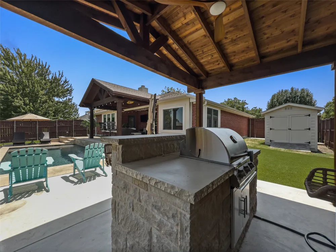
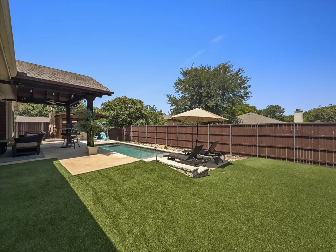
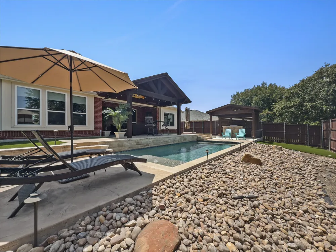
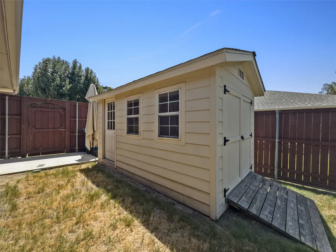
RARE OPPORTUNITY! FULLY UPGRADED 4-BEDROOM HOME WITH POOL, STUDY & DREAM BACKYARD! With 4 bedrooms, 2 full bathrooms, a dedicated study, pool, artificial turf, and large driveway, this exceptional property is truly the best Rowlett has to offer! A spacious entry welcomes you into a thoughtfully designed floor plan featuring a separate study with elegant French doors. The 2-car J-swing garage provides additional convenience and plenty of parking. The heart of the home is the fully remodeled, custom-designed kitchen, featuring an oversized luxury island with Level 3 granite, a porcelain farmhouse sink, LED disc lighting, custom soft-close cabinetry, and a built-in wine rack. The kitchen opens seamlessly to the living room, complete with a wood-burning fireplace with a gas starter, creating the perfect space for entertaining and everyday living. The spacious primary suite offers bay windows overlooking the pool, direct access to the backyard, and a completely redesigned ensuite bathroom. The luxurious primary bath features two sets of custom cabinetry and a large walk-in closet. Three generously sized secondary bedrooms share a beautifully appointed full bathroom, providing plenty of room for family, guests, or flexible living arrangements. Major updates include a completely replaced HVAC system, water heater, and low-E windows, adding comfort and energy efficiency. The expansive outdoor living area features a custom covered patio with wood paneling and cedar posts, overlooking a stunning linear custom pool. Enjoy low-maintenance artificial turf, a custom BBQ and entertaining area, full irrigation, a 10x10 storage building, and plenty of space to relax or host unforgettable gatherings. From the extensive interior renovations to the resort-style backyard, this home offers an exceptional combination of luxury, functionality, and outdoor living. Don't miss this rare opportunity—schedule your private showing today!
Property Details
- Interior
- Decorative Designer Lighting Fixtures, Eat In Kitchen, Granite Counters, High Speed Internet, Kitchen Island, Open Floorplan, Pa
- Fireplaces
- 1
- Cooling
- 1
- Heating
- Central, Natural Gas
- Cooling Features
- Central Air, Ceiling Fans, Electric
- Bedrooms
- 4
- Bathrooms
- 2.0
- Full Baths
- 2
- Lot Features
- Interior Lot, Landscaped, Sprinkler System
- Lot Description
- Interior Lot, Landscaped, Sprinkler System
- Pool Description
- Gunite, In Ground, Pool, Water Feature
- Pool Features
- Gunite, In Ground, Pool, Water Feature
- Exterior Features
- Built In Barbecue, Barbecue, Garden, Outdoor Grill, Outdoor Kitchen, Outdoor Living Area
- Exterior Materials
- Built In Barbecue, Barbecue, Garden, Outdoor Grill, Outdoor Kitchen, Outdoor Living Area
- Acres
- 0.0
- Square Feet
- 2077.0
- Lot Size (sqft)
- 0.233
- Parking Features
- Door Single, Driveway, Garage
- Parking
- 1
- Parking Type
- Driveway
- Parking Garage Spaces
- 2.0
- Parking Carport Spaces
- 0.0
- Property Type
- Purchase
- Style
- Traditional, Detached
- Property Subtype Additional
- Single Family Residence
- Year Built
- 2002
- Foundation
- Slab
- Roof
- Composition, Shingle
- Sewer Information
- Public Sewer
- Utility Source
- Public
- Utility Features
- Electricity Available, Sewer Available, Water Available, Cable Available
- Appliances
- Built In Gas Range, Dishwasher, Electric Cooktop, Electric Oven, Gas Cooktop, Disposal, Gas Range, Gas Water Heater, Microwave
- Subdivision
- Champion Lakes
- School District
- Garland ISD
- Elementary School
- Choice Of School
- Middle School
- Choice Of School
- High School
- Choice Of School
- County
- Dallas
- Region
- Rowlett
- Days on Market (Cumulative)
- 26
- Taxes Annual
- $10,378
- HOA
- 1
- HOA Fees
- 250.0
Location
Legal
© 2023 North Texas Real Estate Information Systems, Inc. All rights reserved. Disclaimer: All information deemed reliable but not guaranteed and should be independently verified. All properties are subject to prior sale, change or withdrawal. Neither listing broker(s) nor Anthony L. Brown shall be responsible for any typographical errors, misinformation, or misprints and shall be held totally harmless. The database information herein is provided from and copyrighted by the North Texas Real Estate Information Systems, Inc. NTREIS data may not be reproduced or redistributed and is only for people viewing this site. All information provided is deemed reliable but is not guaranteed and should be independently verified. The advertisements herein are merely indications to bid and are not offers to sell which may be accepted. All properties are subject to prior sale or withdrawal. All rights are reserved by copyright
Provided By
Listed by Stephen Taylor (#0623804)
Listing Office: TX Home Choice Realty, LLC (#STTY01)