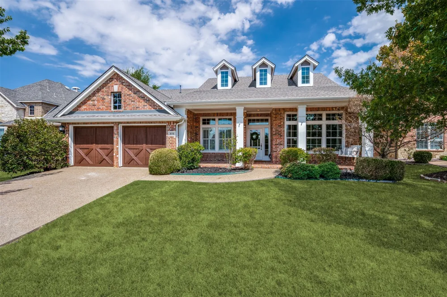
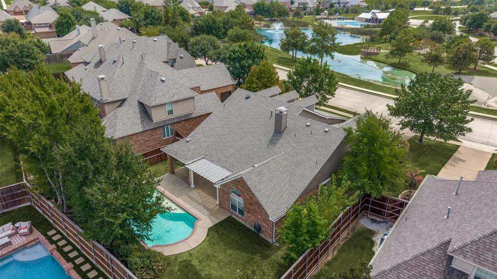
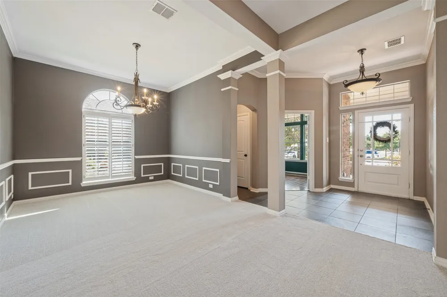
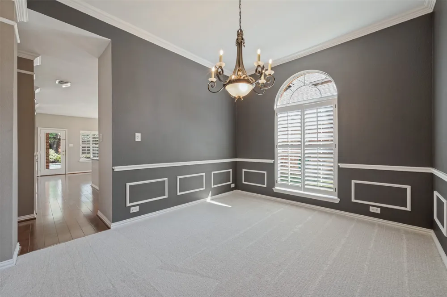
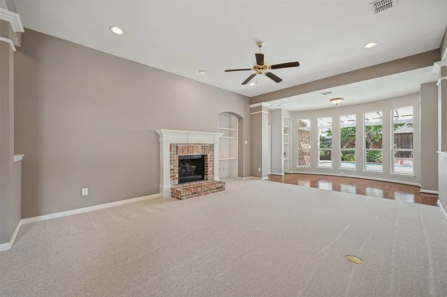
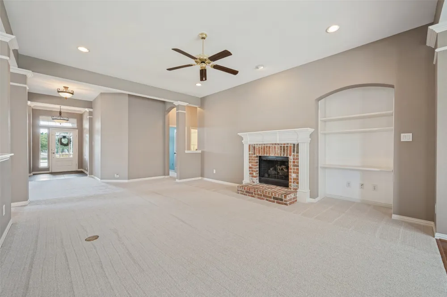
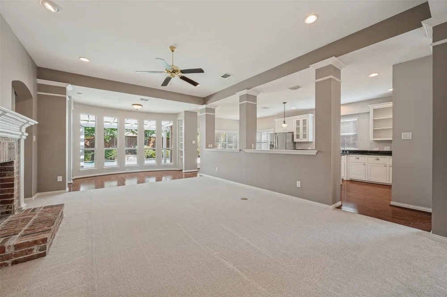
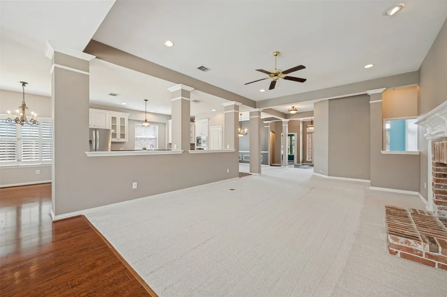
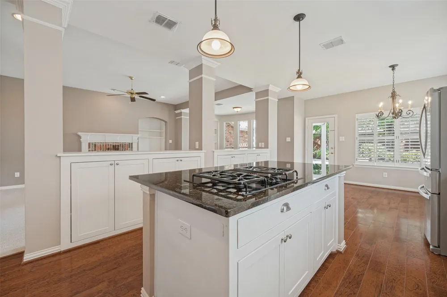
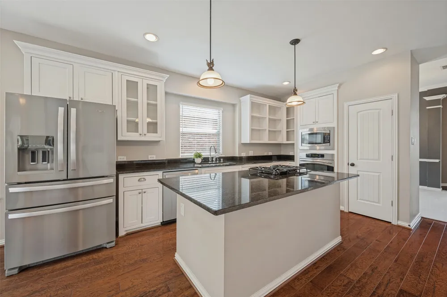
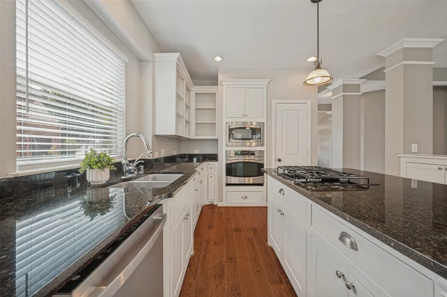
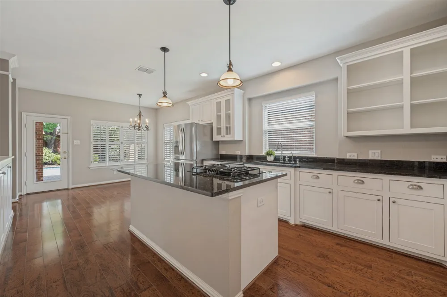
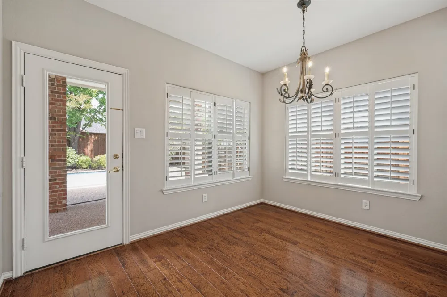
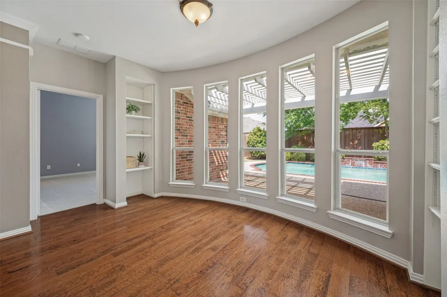
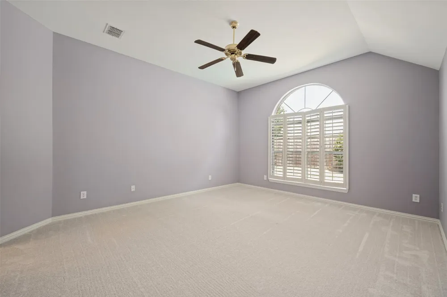
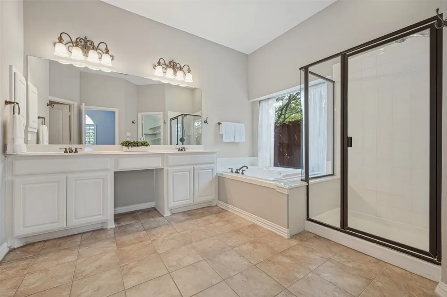
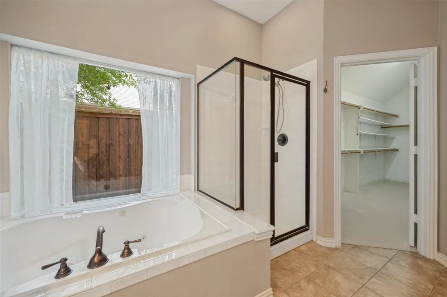
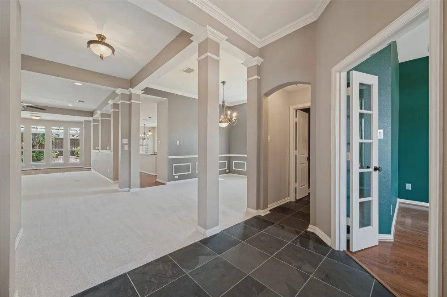
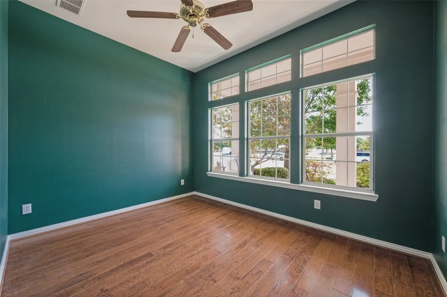
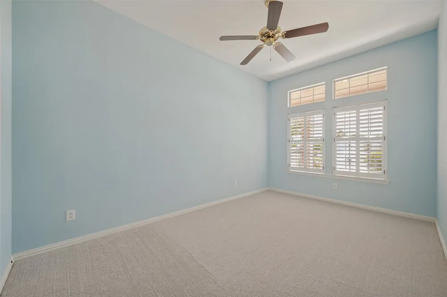
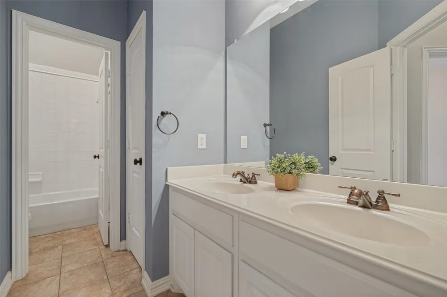
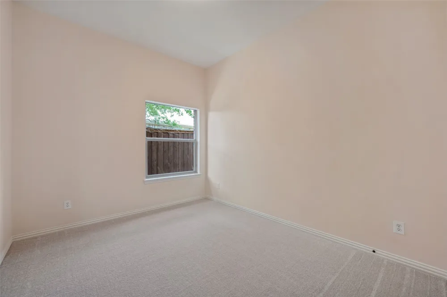
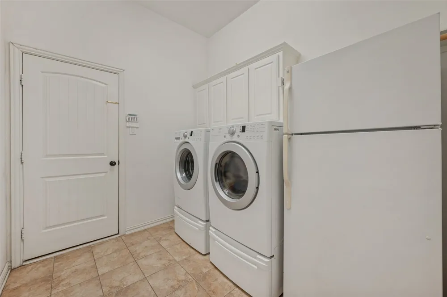
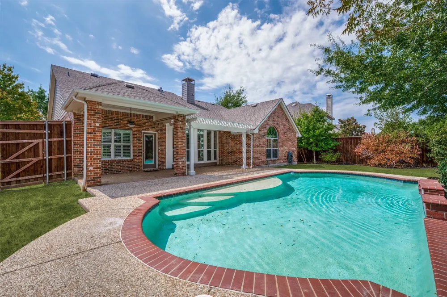
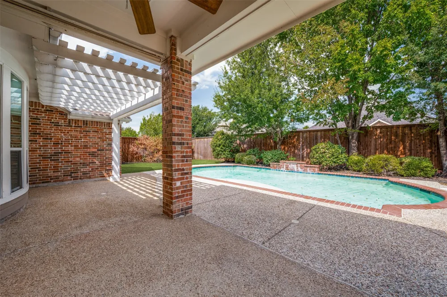
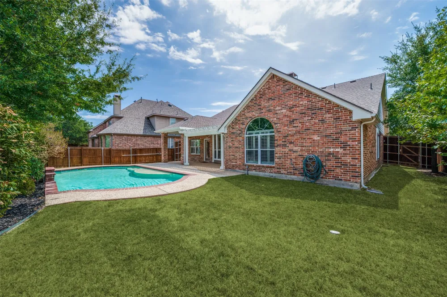
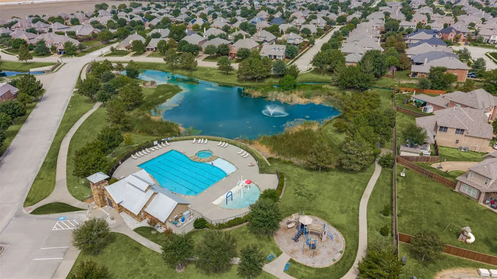
OPEN HOUSE SUNDAY 1:00-3:00. Move-In Ready One-Story Pool Home in Lakes of Prosper! This rare one-story gem sits on a premium lot overlooking green space and a tranquil pond, offering peaceful views and a serene porch you will love coming home too. Inside, an open floor plan makes everyday living and entertaining feel effortless. The inviting living room centers around a beautiful fireplace, the perfect place to gather, while the formal study and dining room offer flexibility for a home office, quiet reading nook, or seated dinner parties. The kitchen keeps everyone connected, whether you're cooking, helping with homework, or hosting guests. The primary suite is your private retreat, featuring a large ensuite bath with dual vanities and an oversized walk-in closet that delivers plenty of space for even the biggest wardrobe. Two additional bedrooms provide comfortable flexibility for family, guests, or a second home office. Step outside to your own private oasis, where a sparkling pool takes center stage. A custom pergola is perfect for cooling off on warm summer days, pool parties, and endless warm-weather fun. The three-car garage offers room to spare for vehicles, gear, and extra storage. Newer roof and HVAC. Lakes of Prosper residents also enjoy a community pool, park, and playground, making it easy to stay active and connected without ever leaving home. Zoned for highly acclaimed PROSPER ISD!
Property Details
- Interior
- Eat In Kitchen, High Speed Internet, Kitchen Island, Pantry, Cable Tv, Walk In Closets
- Fireplaces
- 1
- Cooling
- 1
- Heating
- Central
- Cooling Features
- Central Air, Ceiling Fans
- Bedrooms
- 3
- Bathrooms
- 2.5
- Full Baths
- 2
- Half Baths
- 1
- View
- Park Greenbelt
- Lot Features
- Landscaped, Subdivision, Sprinkler System
- Lot Description
- Landscaped, Subdivision, Sprinkler System
- Pool
- 1
- Pool Description
- In Ground, Outdoor Pool, Pool, Private, Community
- Pool Features
- In Ground, Outdoor Pool, Pool, Private, Community
- Exterior Features
- Private Yard, Rain Gutters
- Exterior Materials
- Private Yard, Rain Gutters
- Pool Shared
- 1
- Acres
- 0.0
- Square Feet
- 2483.0
- Lot Size (sqft)
- 0.23
- Parking Features
- Driveway, Garage Faces Front, Garage, Garage Door Opener, Tandem
- Parking
- 1
- Parking Type
- Driveway
- Parking Garage Spaces
- 3.0
- Parking Carport Spaces
- 0.0
- Property Type
- Purchase
- Style
- Traditional, Detached
- Property Subtype Additional
- Single Family Residence
- Year Built
- 2007
- Foundation
- Slab
- Roof
- Composition
- Sewer Information
- Public Sewer
- Utility Source
- Public
- Utility Features
- Sewer Available, Water Available, Cable Available
- Appliances
- Dishwasher, Electric Cooktop, Disposal, Microwave
- Subdivision
- LAKES OF PROSPER PH ONE
- Community Features
- Curbs, Playground, Pool, Sidewalks
- School District
- Prosper ISD
- Elementary School
- Jana Thomson
- Middle School
- Reynolds
- High School
- Prosper
- County
- Collin
- Region
- Prosper
- Days on Market (Cumulative)
- 1
- Taxes Annual
- $11,249
- HOA
- 1
- HOA Fees
- 450.0
Location
Legal
© 2023 North Texas Real Estate Information Systems, Inc. All rights reserved. Disclaimer: All information deemed reliable but not guaranteed and should be independently verified. All properties are subject to prior sale, change or withdrawal. Neither listing broker(s) nor Anthony L. Brown shall be responsible for any typographical errors, misinformation, or misprints and shall be held totally harmless. The database information herein is provided from and copyrighted by the North Texas Real Estate Information Systems, Inc. NTREIS data may not be reproduced or redistributed and is only for people viewing this site. All information provided is deemed reliable but is not guaranteed and should be independently verified. The advertisements herein are merely indications to bid and are not offers to sell which may be accepted. All properties are subject to prior sale or withdrawal. All rights are reserved by copyright
Provided By
Listed by Nancy Floyd (#0582004)
Listing Office: Keller Williams Prosper Celina (#KWPCG01)