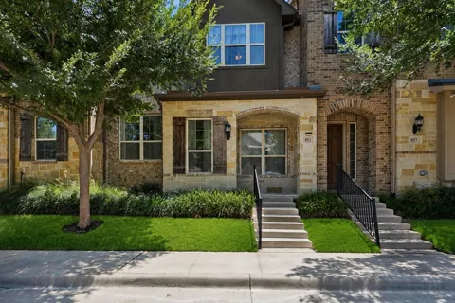
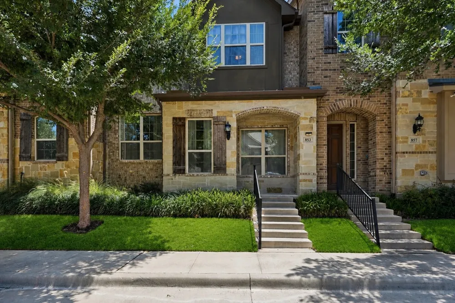
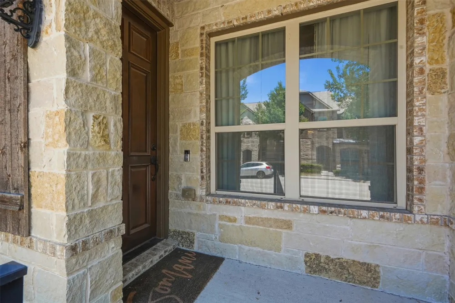
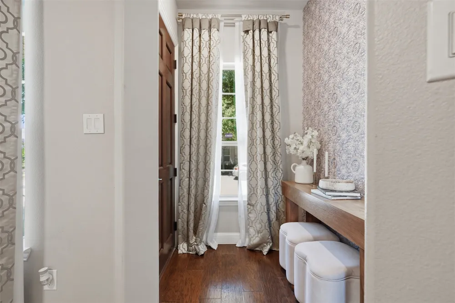
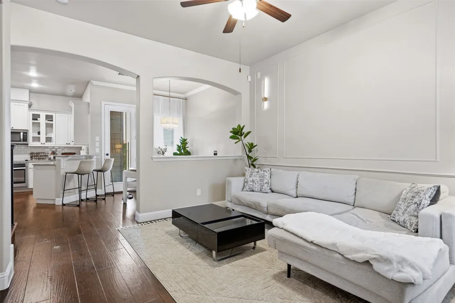
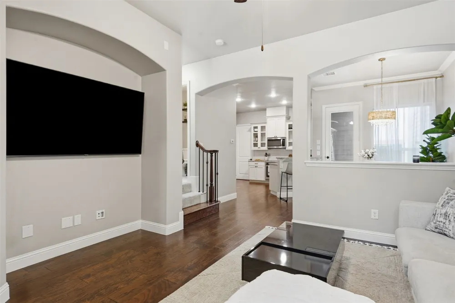
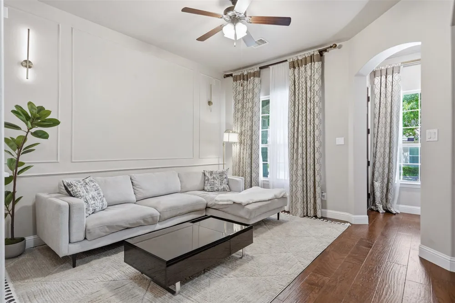
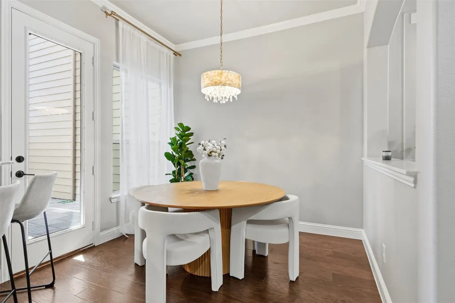
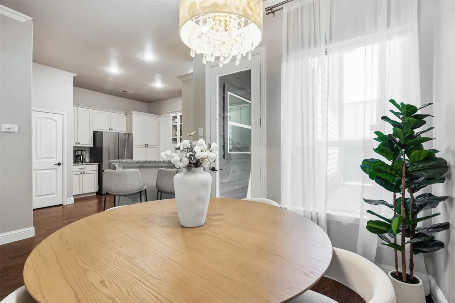
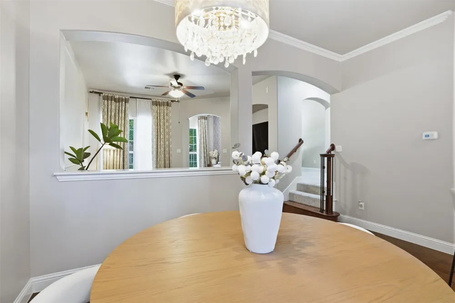
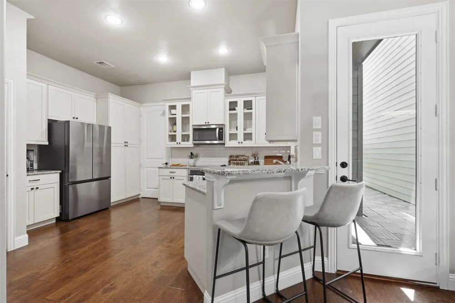
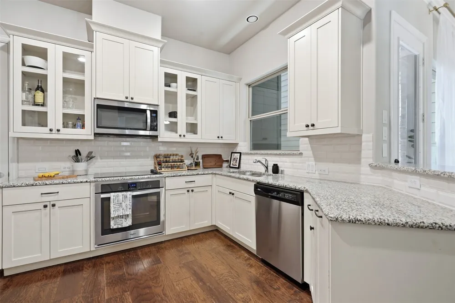
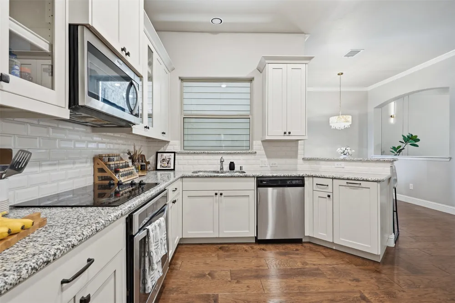
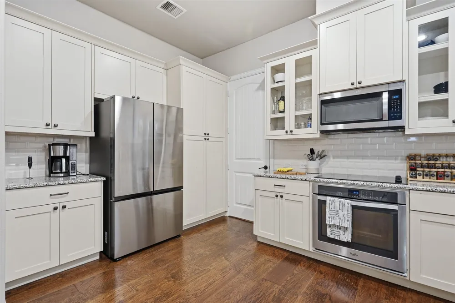
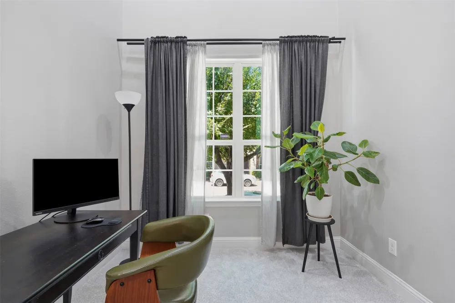
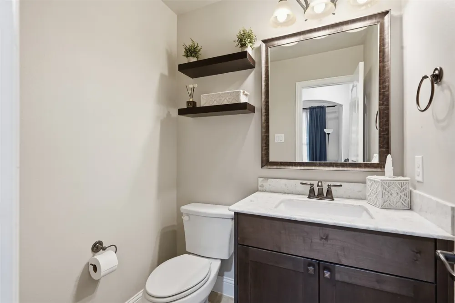
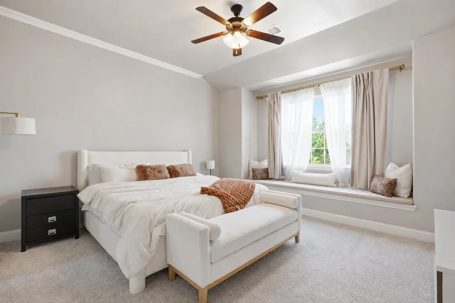
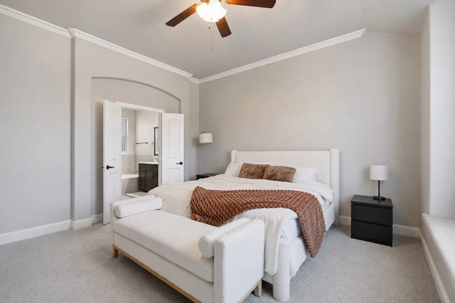
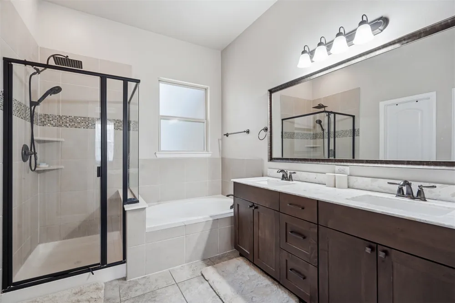
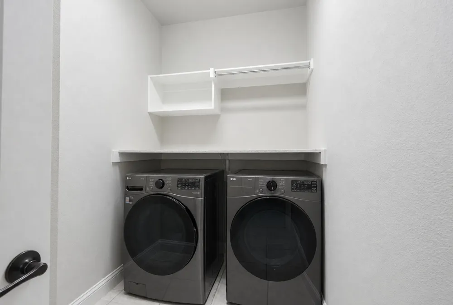
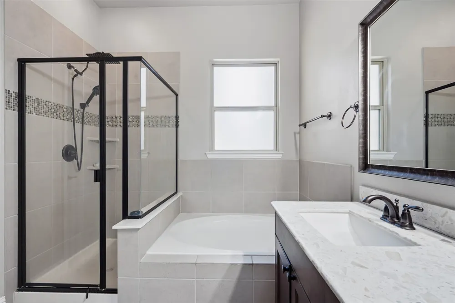
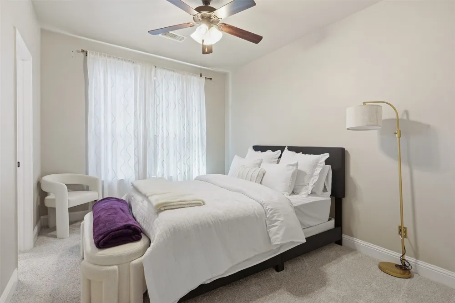
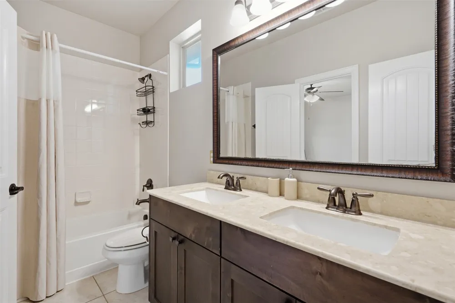
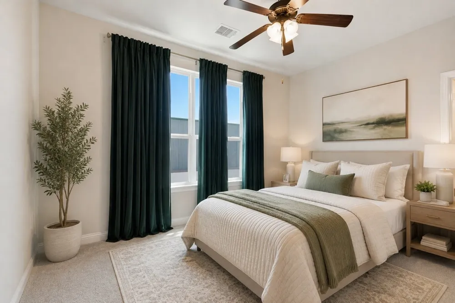
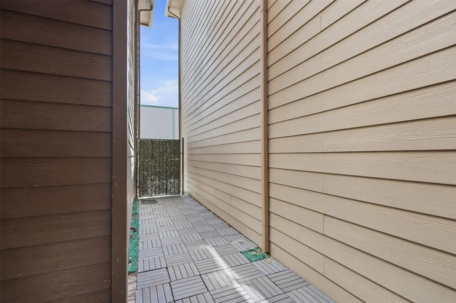
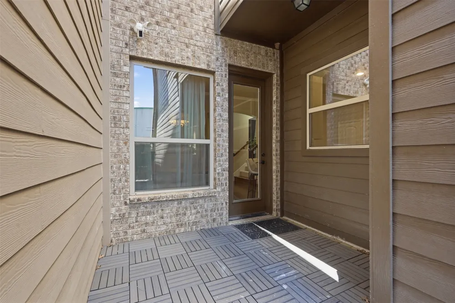
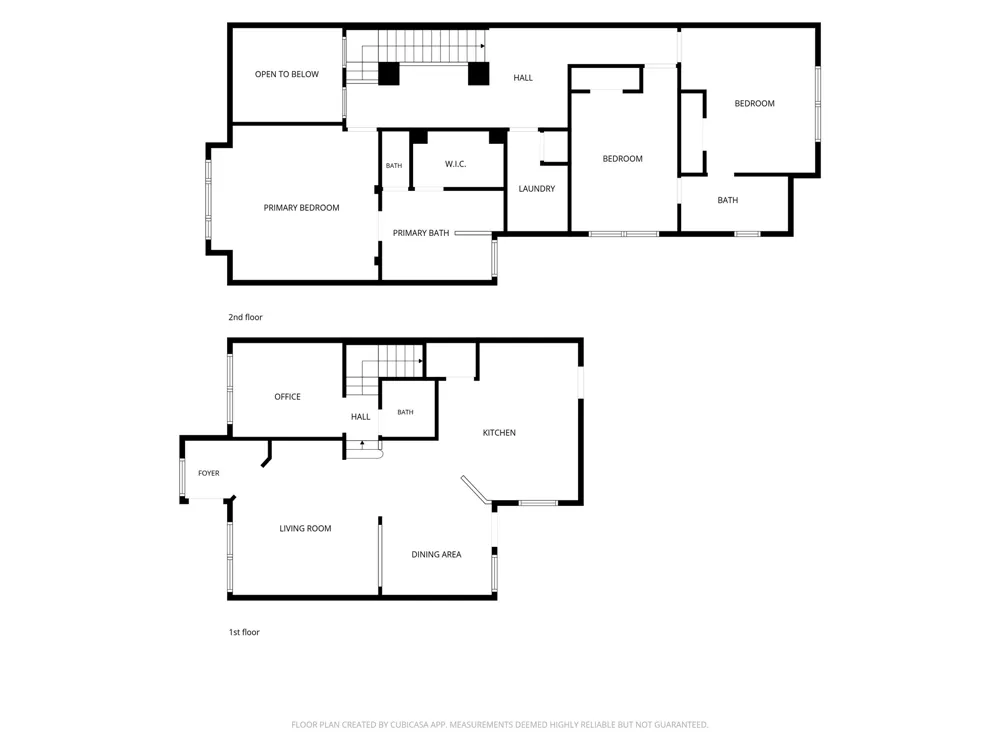
Well maintained 3 bedroom, 2.5 bath townhome in the gated Towns of Buckingham community in Richardson. Built in 2016, the home offers 1,887 square feet of living space across two stories with a 2 car rear entry attached garage accessible by alley. The main level features hardwood floors throughout, high ceilings, and an open layout connecting the living area to the kitchen and dining space. The kitchen includes granite countertops, built-in cabinetry, a walk-in pantry, and an electric cooktop and oven. A half bath is also located on the first floor for guests. There is a convenient covered patio for outdoor use. Just off the stairway, a landing-level office sits a few steps above the main floor, a flexible space that works well for remote work, a playroom, or a secondary TV room. It's a practical bonus that doesn't eat into the bedroom count. All three bedrooms are upstairs. The primary suite is spacious with dual vanities, a separate shower, garden tub, and a walk-in closet. The two secondary bedrooms share a full jack and jill bath. The upstairs utility room has room for a full size washer and dryer with additional storage space. The home includes ceiling fans throughout, a smart thermostat, thermal windows, a security system, and pre wired electric car plug in the garage. The community is gated with key card access and security lighting, adding an extra layer of privacy and peace of mind. A sprinkler system is also included. The HOA covers front yard maintenance, exterior maintenance, pest control, and use of community amenities at $180 per month. Located minutes from LBJ Freeway and US-75, with easy access to the DART rail line. Zoned to Richardson ISD: Richland Elementary, Liberty Middle School, and Berkner High School.
Property Details
- Interior
- Decorative Designer Lighting Fixtures, Granite Counters, Open Floorplan
- Cooling
- 1
- Heating
- Central
- Cooling Features
- Central Air
- Bedrooms
- 3
- Bathrooms
- 2.5
- Full Baths
- 2
- Half Baths
- 1
- Acres
- 0.0
- Square Feet
- 1887.0
- Lot Size (sqft)
- 0.046
- Parking Features
- Alley Access, Garage, Garage Faces Rear
- Parking
- 1
- Parking Type
- Garage
- Parking Garage Spaces
- 2.0
- Parking Carport Spaces
- 0.0
- Property Type
- Purchase
- Style
- Traditional
- Property Subtype Additional
- Townhouse
- Year Built
- 2016
- Roof
- Asphalt
- Sewer Information
- Public Sewer
- Utility Source
- Public
- Utility Features
- Sewer Available, Water Available
- Appliances
- Dishwasher, Electric Cooktop, Electric Oven, Disposal, Microwave
- Subdivision
- Townes Buckingham Sub
- Community Features
- Sidewalks, Gated
- School District
- Richardson ISD
- Elementary School
- Richland
- Middle School
- Liberty
- High School
- Berkner
- County
- Dallas
- Region
- Richardson
- Days on Market (Cumulative)
- 63
- Taxes Annual
- $9,926
- HOA
- 1
- HOA Fees
- 180.0
Location
Legal
© 2023 North Texas Real Estate Information Systems, Inc. All rights reserved. Disclaimer: All information deemed reliable but not guaranteed and should be independently verified. All properties are subject to prior sale, change or withdrawal. Neither listing broker(s) nor Anthony L. Brown shall be responsible for any typographical errors, misinformation, or misprints and shall be held totally harmless. The database information herein is provided from and copyrighted by the North Texas Real Estate Information Systems, Inc. NTREIS data may not be reproduced or redistributed and is only for people viewing this site. All information provided is deemed reliable but is not guaranteed and should be independently verified. The advertisements herein are merely indications to bid and are not offers to sell which may be accepted. All properties are subject to prior sale or withdrawal. All rights are reserved by copyright
Provided By
Listed by Paul Blair (#0698050)
Listing Office: Grey Square (#GSQR01)