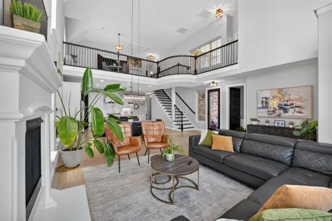
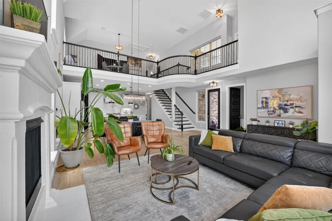
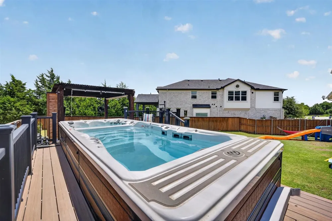
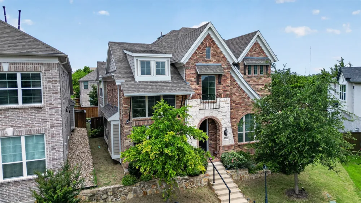
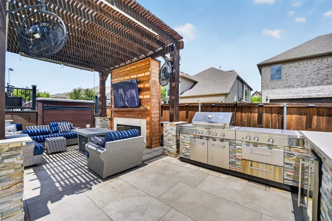
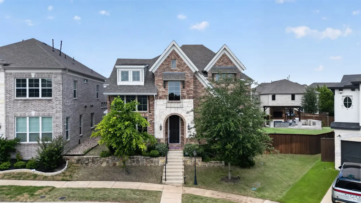
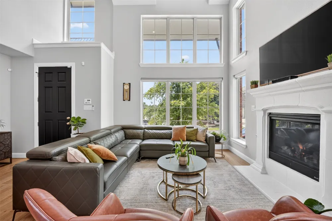
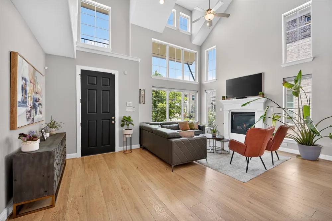
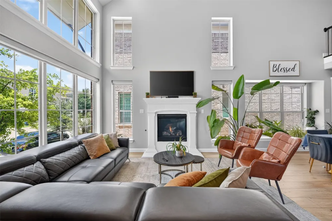
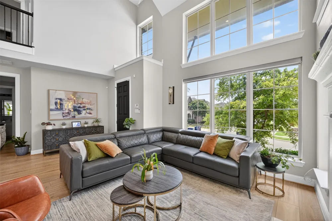
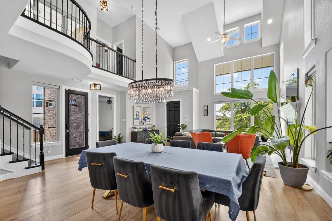
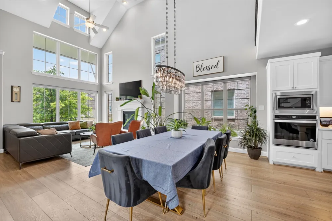
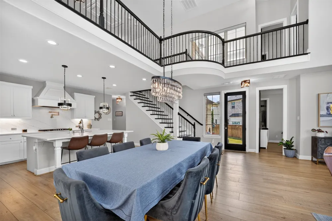
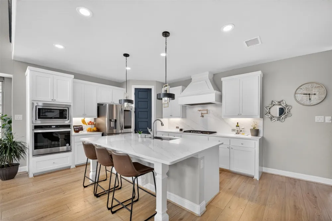
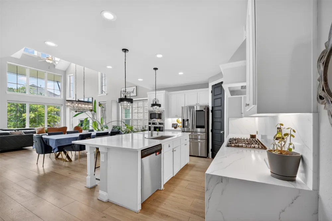
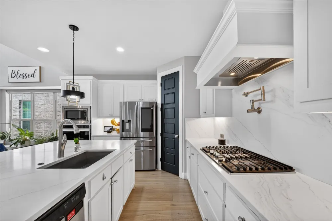
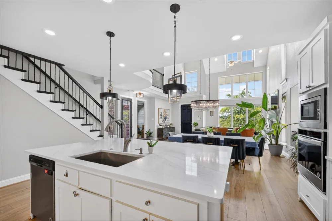
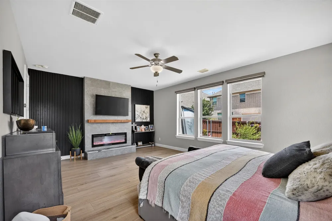
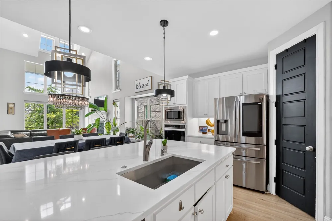
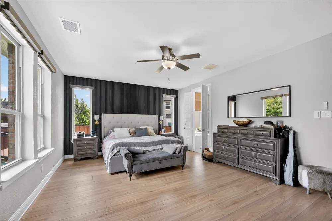
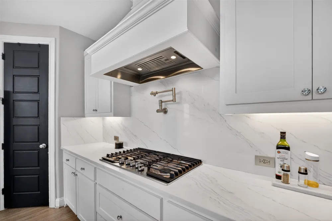
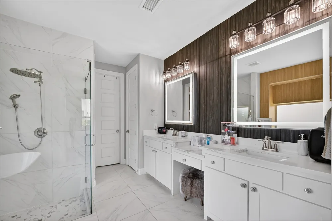
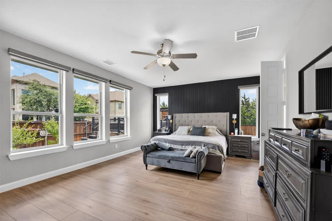
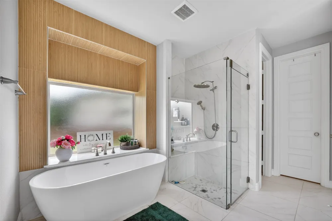
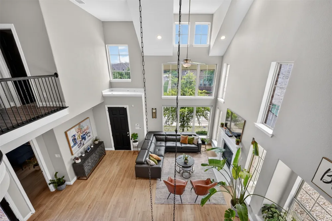
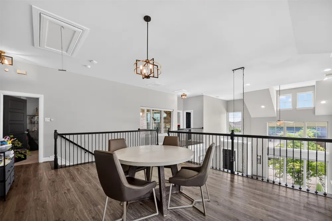
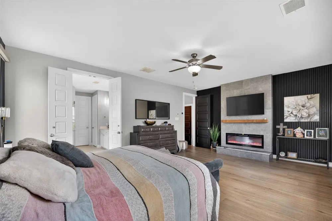
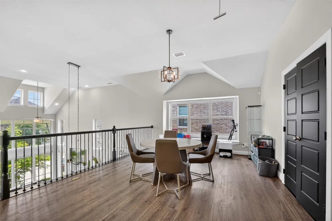
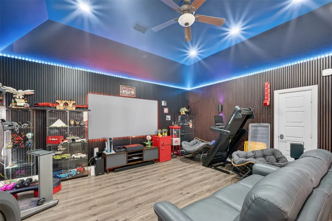
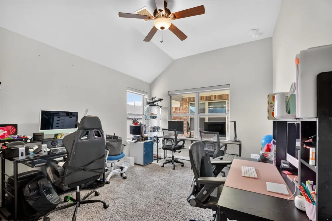
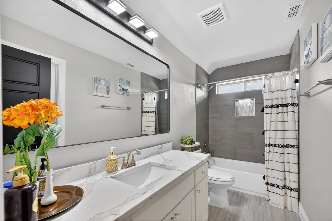
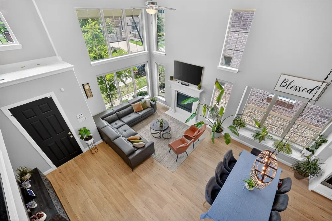
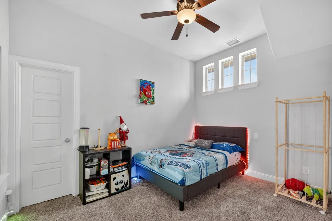
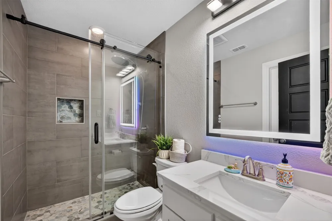
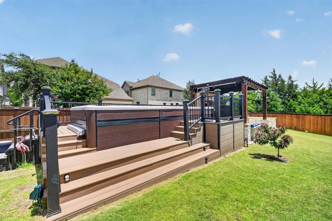
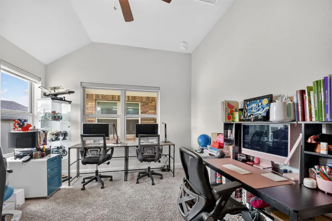
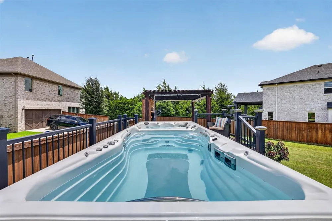
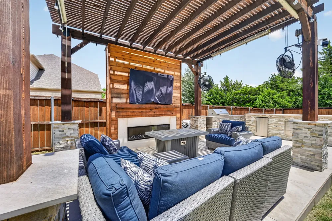
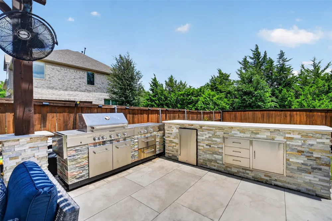
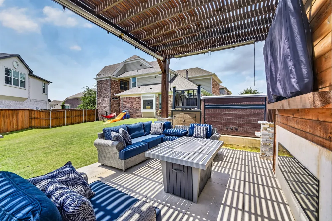
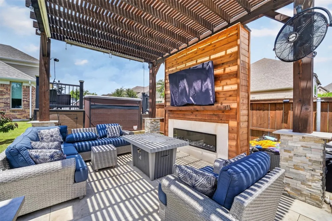
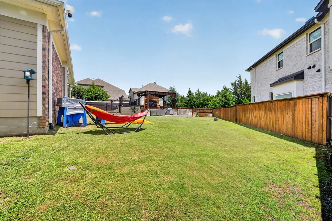
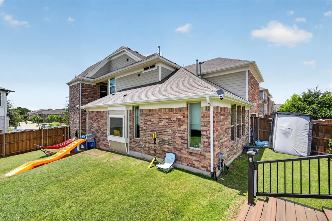
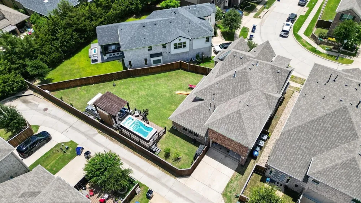
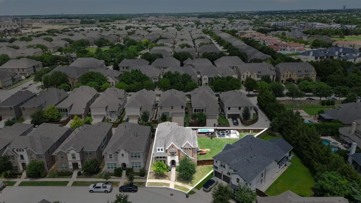
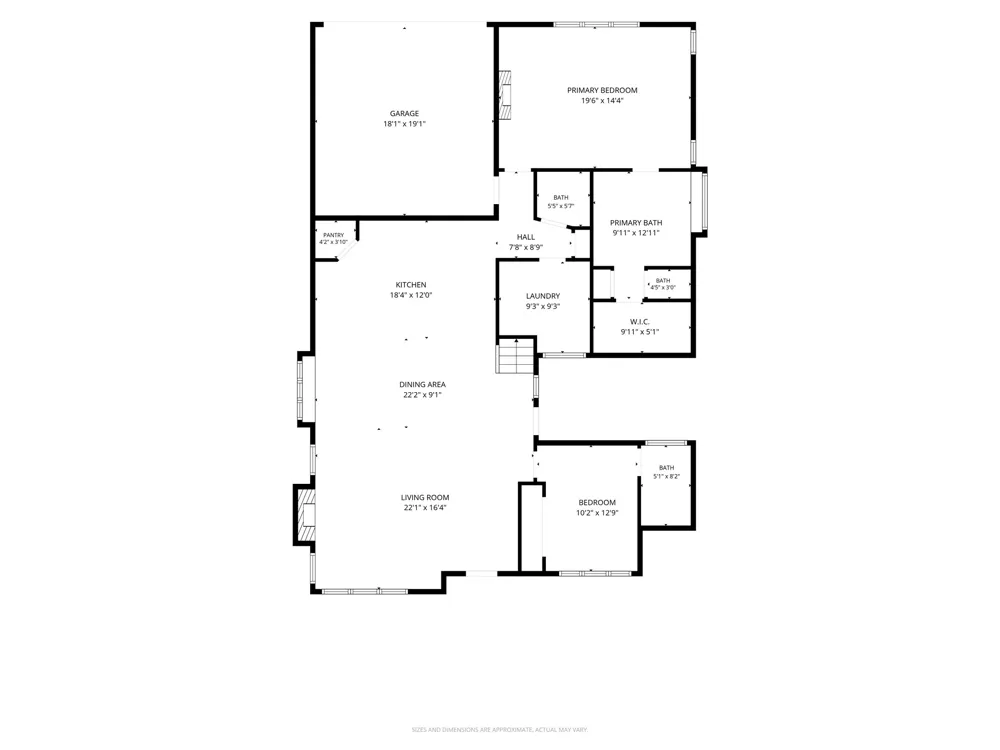
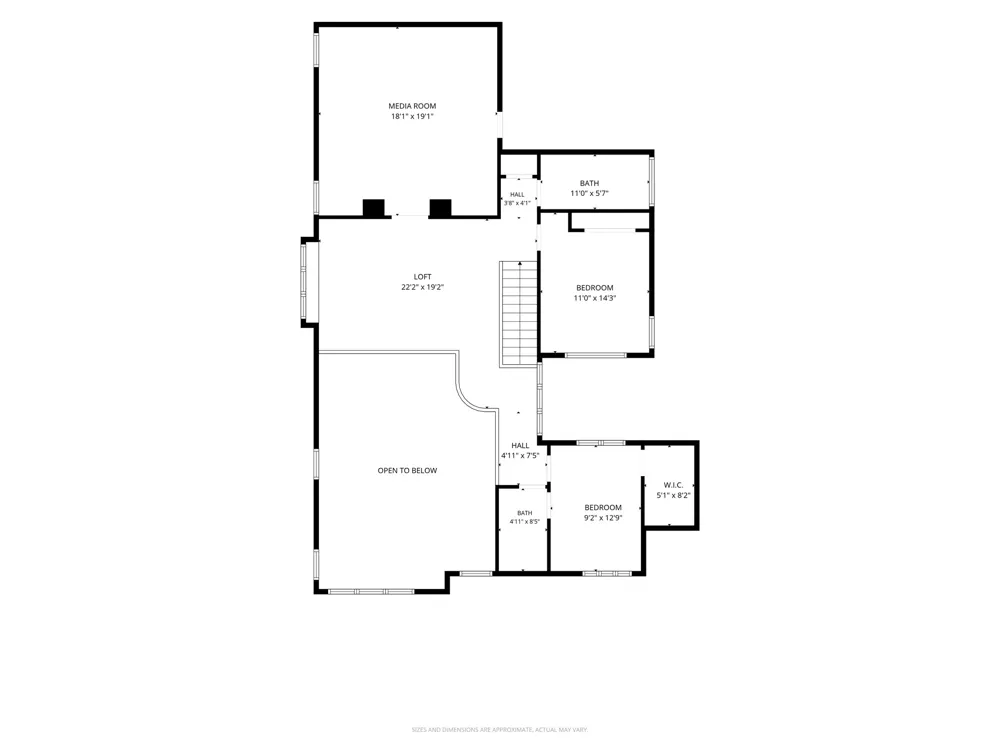
OPEN HOUSE! SATURDAY, SEPTEMBER 5TH 12:00PM-3:00PM MOVE IN READY!!! Welcome to this gorgeous Grand Home build. Let's begin with the outdoors, situated on one of the community's oversized lots, this stunning property features a luxurious above ground pool complete with a built-in jacuzzi and an expansive surrounding deck. The perfect place to relax during the hot summer months or unwind after a long day. Entertain family and friends under the fabulous pergola, which offers a custom outdoor fireplace, comfortable seating area and an outdoor kitchen well designed for memorable gatherings. Step inside and fall in love with the soaring ceilings, elegant staircase, and abundant natural light that pours in through the many windows. The open concept layout is highlighted by a beautiful electric fireplace, creating a warm and inviting atmosphere ideal for both everyday living and entertaining. This exceptional home offers 4 bedrooms, 4.5 bathrooms, 2 spacious living areas, and a dedicated media room. The primary suite is conveniently located on the first floor, along with a private guest suite featuring its own full bathroom, perfect for visitors or multigenerational living. The chef's kitchen is truly the heart of the home, showcasing stunning quartz countertops, a gas cooktop, and a custom walk-in pantry that provides ample storage and functionality. Retreat to the spacious primary suite, enhanced with custom accent walls and a modern electric fireplace with its bathroom featuring dual vanities, a freestanding soaking tub, and a separate walk-in shower, creating the perfect private escape. Why go out to the movies when you can enjoy your very own theater room at home? Ideally located just minutes from the TPC Craig Ranch Golf Course, as well as grocery stores, restaurants, shopping, and highly rated schools. This remarkable home offers the perfect combination of luxury, comfort, and convenience. Schedule your tour today!
Property Details
- Interior
- Kitchen Island, Pantry, Walk In Closets
- Fireplaces
- 2
- Cooling
- 1
- Heating
- Central, Fireplaces
- Cooling Features
- Central Air, Ceiling Fans, Electric
- Bedrooms
- 4
- Bathrooms
- 4.5
- Full Baths
- 4
- Half Baths
- 1
- Pool Description
- Above Ground, None, Pool Spa Combo
- Pool Features
- Above Ground, None, Pool Spa Combo
- Acres
- 0.0
- Square Feet
- 3106.0
- Lot Size (sqft)
- 0.194
- Parking Features
- Driveway, Garage Faces Rear
- Parking
- 1
- Parking Type
- Driveway
- Parking Garage Spaces
- 2.0
- Parking Carport Spaces
- 0.0
- Property Type
- Rental
- Style
- Detached
- Property Subtype Additional
- Single Family Residence
- Year Built
- 2020
- Foundation
- Slab
- Sewer Information
- Public Sewer
- Utility Source
- Public
- Utility Features
- Natural Gas Available, Sewer Available, Separate Meters, Water Available
- Appliances
- Dishwasher, Gas Cooktop, Gas Water Heater, Microwave
- Subdivision
- Tour At Craig Ranch, The
- Community Features
- Curbs, Sidewalks
- School District
- Frisco ISD
- Elementary School
- Comstock
- Middle School
- Scoggins
- High School
- Emerson
- County
- Collin
- Region
- McKinney
- Date Available
- July 20, 2026
- Days on Market (Cumulative)
- 55
- HOA
- 1
- HOA Fees
- 485.0
Location
Legal
© 2023 North Texas Real Estate Information Systems, Inc. All rights reserved. Disclaimer: All information deemed reliable but not guaranteed and should be independently verified. All properties are subject to prior sale, change or withdrawal. Neither listing broker(s) nor Anthony L. Brown shall be responsible for any typographical errors, misinformation, or misprints and shall be held totally harmless. The database information herein is provided from and copyrighted by the North Texas Real Estate Information Systems, Inc. NTREIS data may not be reproduced or redistributed and is only for people viewing this site. All information provided is deemed reliable but is not guaranteed and should be independently verified. The advertisements herein are merely indications to bid and are not offers to sell which may be accepted. All properties are subject to prior sale or withdrawal. All rights are reserved by copyright
Provided By
Listed by Helio Garza (#0753108)
Listing Office: HomeSmart (#HS01AR)