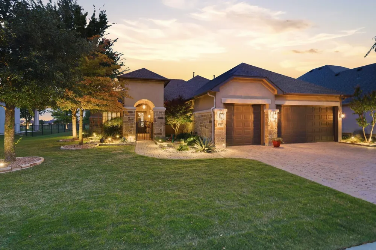
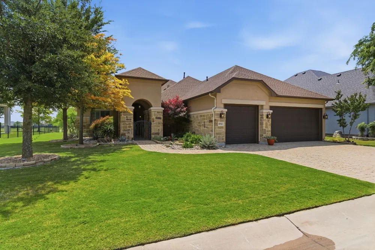
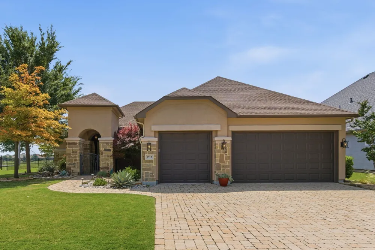
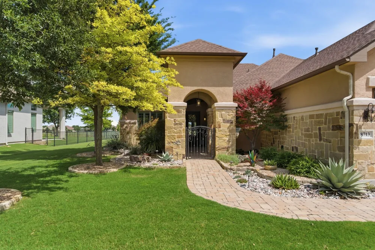
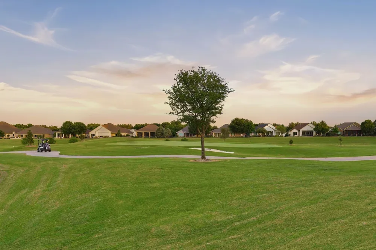
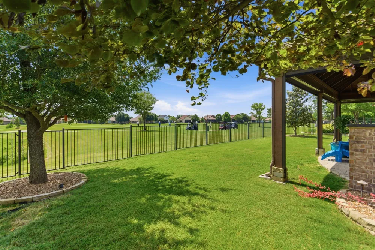
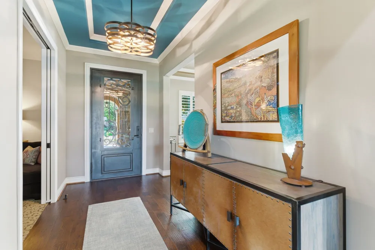
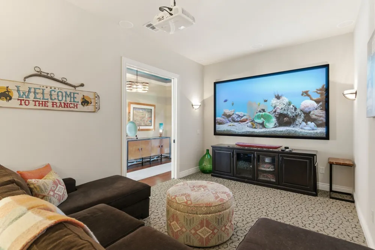
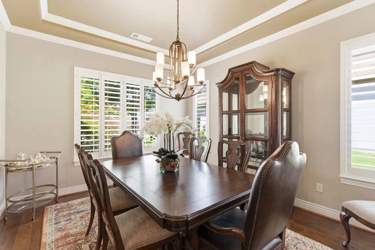
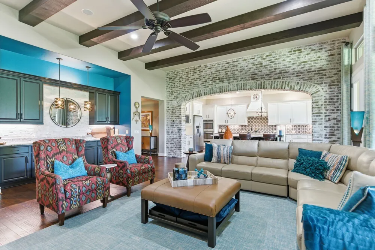
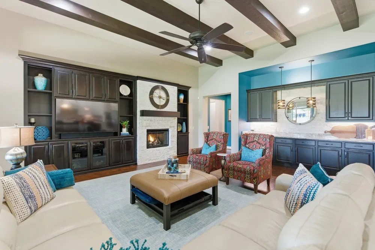
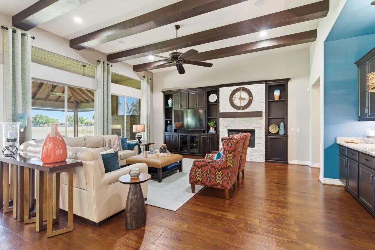
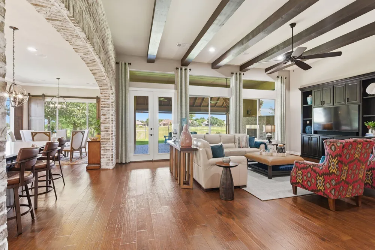
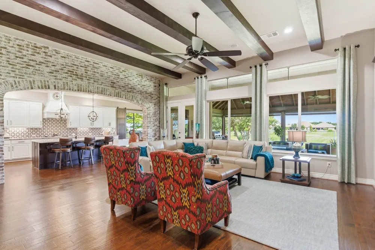
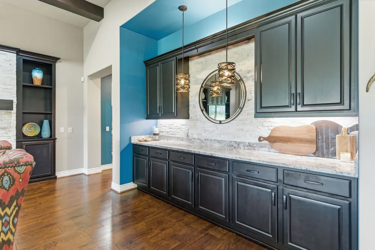
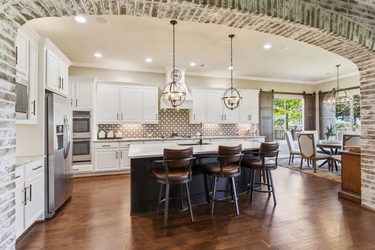
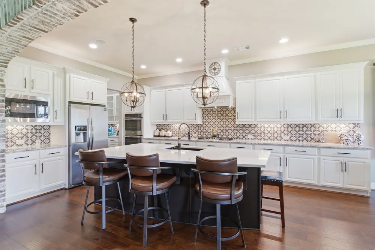
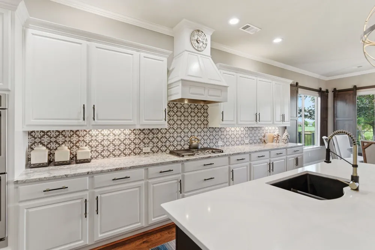
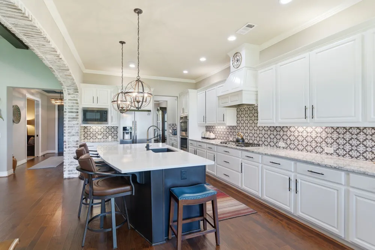
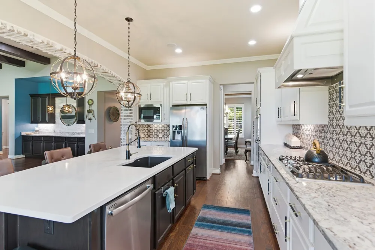
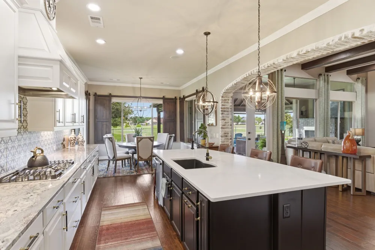
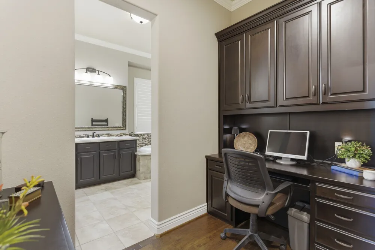
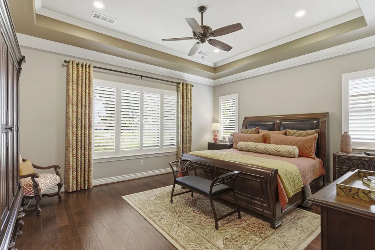
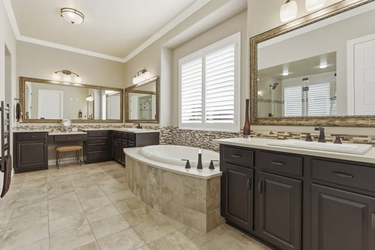
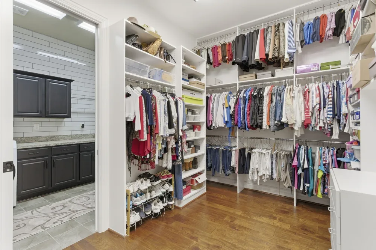
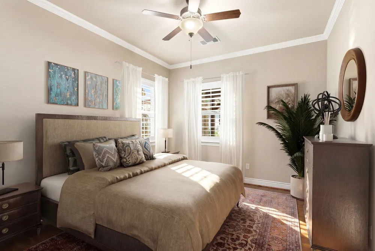
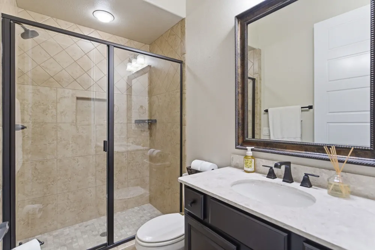
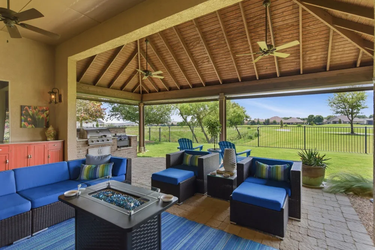
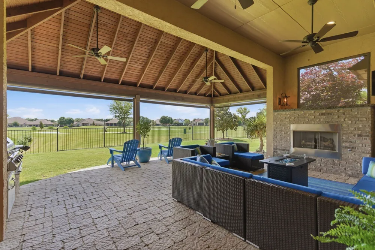
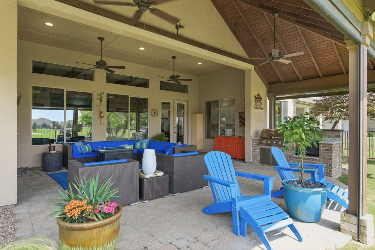
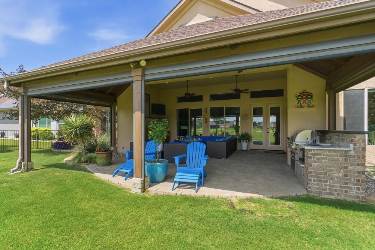
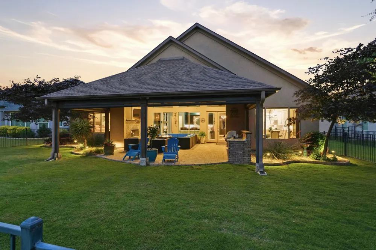
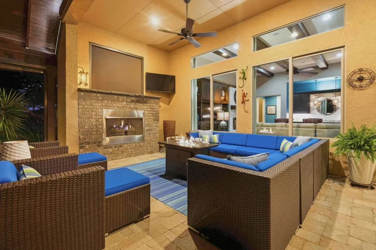
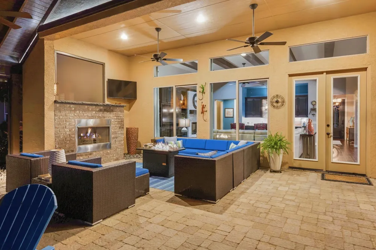
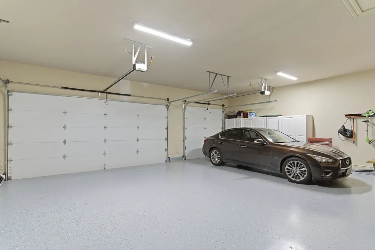
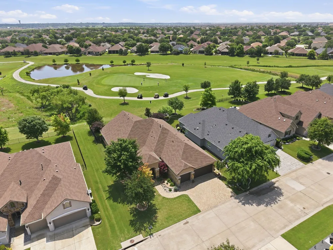
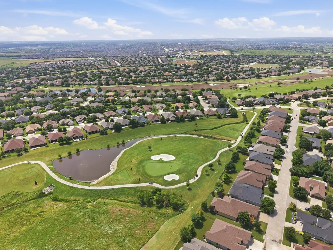
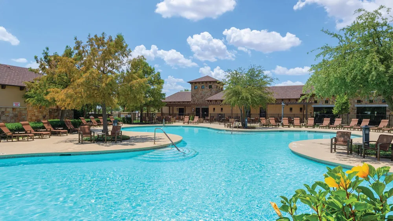
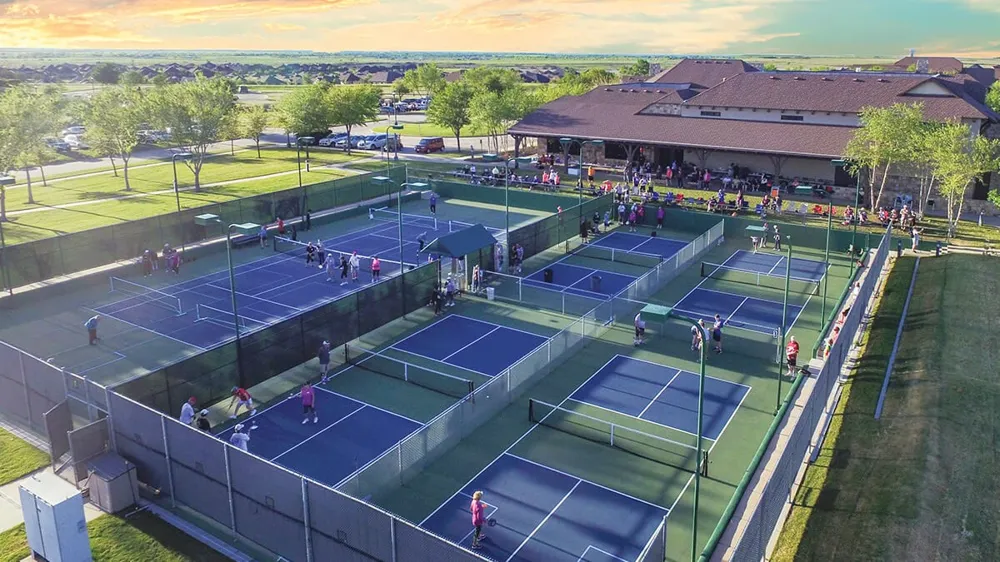
Welcome to this stunning Navarro model ideally situated on Hole #2 of the North Course, offering breathtaking golf course views of the lush green while enjoying the advantage of a desirable no-ball zone and not facing the west sun —allowing you to relax and entertain without worrying about stray golf balls in your yard. This beautifully appointed home showcases numerous upgrades throughout and features a thoughtfully designed floor plan perfect for both everyday living and entertaining. The formal dining room provides an elegant space for gatherings, while the versatile flex room can easily serve as a home office, media room with surround sound and projector with large screen, or additional living area. The thoughtfully designed primary suite includes a convenient pass-through from the primary bathroom to the utility room, creating a seamless flow for daily living. This exceptional home is loaded with valuable upgrades, including a two-zone HVAC system, radiant barrier insulation for enhanced energy efficiency, built-in ceiling speakers ,and a finished attic providing abundant storage space. These sought-after features add comfort, convenience, and long-term value, further elevating this remarkable property. Step outside to your private outdoor retreat featuring a fenced backyard and an expansive covered patio designed for year-round enjoyment. Whether you're hosting friends, enjoying a quiet morning coffee, or relaxing on a cool evening, the built-in outdoor fireplace creates the perfect ambiance for every season. With spectacular views, exceptional outdoor living, and a prime location, this home offers the ideal blend of comfort, luxury, and the active lifestyle that makes Robson Ranch so desirable. Enjoy the perfect location in one of the most desirable communities, where resort-style amenities and vibrant lifestyle of Robson Ranch. There is something for everyone: Pickleball, tennis, pool, golf, bocce, restaurant, numerous clubs and much more.
Property Details
- Interior
- Chandelier, Dry Bar, Decorative Designer Lighting Fixtures, Double Vanity, Kitchen Island, Open Floorplan, Pantry, Cable Tv, Vau
- Fireplaces
- 1
- Cooling
- 1
- Heating
- Natural Gas
- Cooling Features
- Central Air, Ceiling Fans
- Bedrooms
- 2
- Bathrooms
- 2.5
- Full Baths
- 2
- Half Baths
- 1
- Lot Features
- Landscaped, On Golf Course, Sprinkler System
- Lot Description
- Landscaped, On Golf Course, Sprinkler System
- Pool Description
- None, Community
- Pool Features
- None, Community
- Exterior Features
- Garden, Lighting, Outdoor Grill, Outdoor Living Area, Rain Gutters
- Exterior Materials
- Garden, Lighting, Outdoor Grill, Outdoor Living Area, Rain Gutters
- Pool Shared
- 1
- Acres
- 0.0
- Square Feet
- 2952.0
- Lot Size (sqft)
- 0.218
- Parking Features
- Epoxy Flooring, Garage Faces Front, Garage, Garage Door Opener
- Parking
- 1
- Parking Type
- Garage
- Parking Garage Spaces
- 3.0
- Parking Carport Spaces
- 0.0
- Property Type
- Purchase
- Style
- Traditional, Detached
- Property Subtype Additional
- Single Family Residence
- Year Built
- 2015
- Foundation
- Slab
- Roof
- Composition
- Sewer Information
- Public Sewer
- Utility Source
- Public
- Utility Features
- Sewer Available, Water Available, Cable Available
- Appliances
- Double Oven, Dishwasher, Electric Oven, Gas Cooktop, Disposal, Microwave, Vented Exhaust Fan
- Subdivision
- Robson Ranch 4 Ph 2
- Senior Community
- 1
- Community Features
- Clubhouse, Curbs, Fitness Center, Fishing, Golf, Lake, Pickleball, Pool, Restaurant, Sauna, Sidewalks, Tennis Courts, Trails Pat
- School District
- Denton ISD
- Elementary School
- Borman
- Middle School
- Mcmath
- High School
- Denton
- County
- Denton
- Region
- Denton
- Days on Market (Cumulative)
- 73
- Taxes Annual
- $16,397
- HOA
- 1
- HOA Fees
- 1957.0
Location
Legal
© 2023 North Texas Real Estate Information Systems, Inc. All rights reserved. Disclaimer: All information deemed reliable but not guaranteed and should be independently verified. All properties are subject to prior sale, change or withdrawal. Neither listing broker(s) nor Anthony L. Brown shall be responsible for any typographical errors, misinformation, or misprints and shall be held totally harmless. The database information herein is provided from and copyrighted by the North Texas Real Estate Information Systems, Inc. NTREIS data may not be reproduced or redistributed and is only for people viewing this site. All information provided is deemed reliable but is not guaranteed and should be independently verified. The advertisements herein are merely indications to bid and are not offers to sell which may be accepted. All properties are subject to prior sale or withdrawal. All rights are reserved by copyright
Provided By
Listed by Yvonne Callahan (#0661489)
Listing Office: ERA Myers & Myers Realty (#MYERS01)