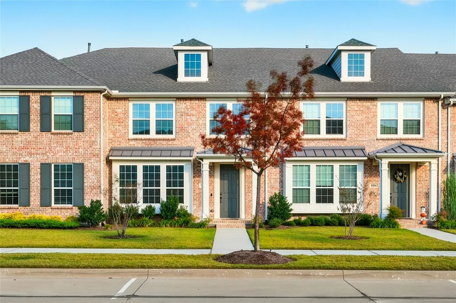
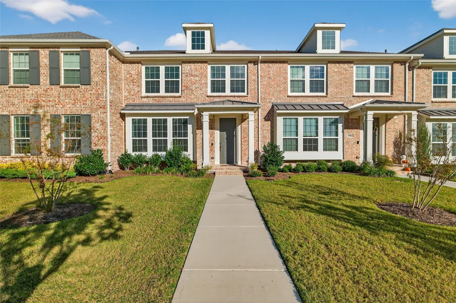
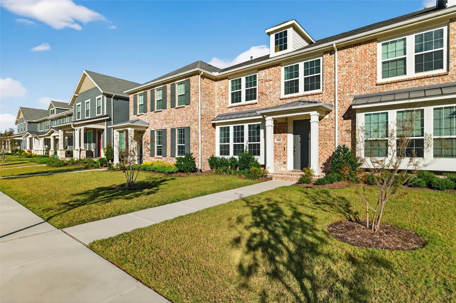
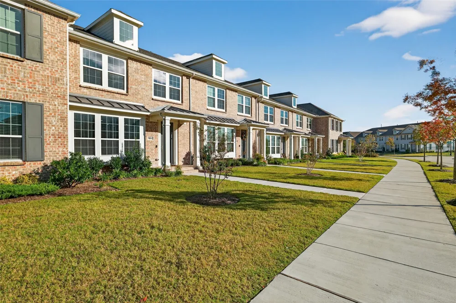
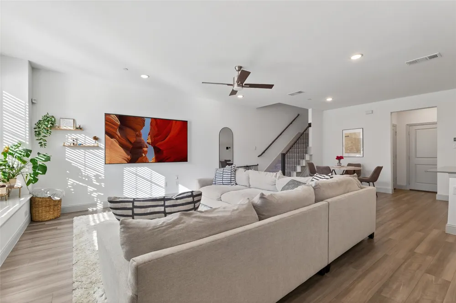
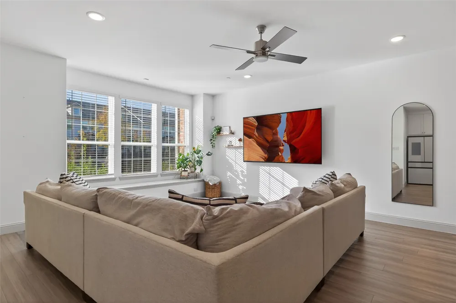
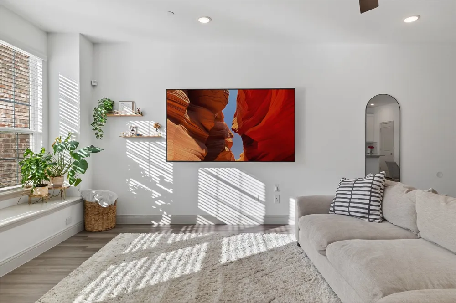
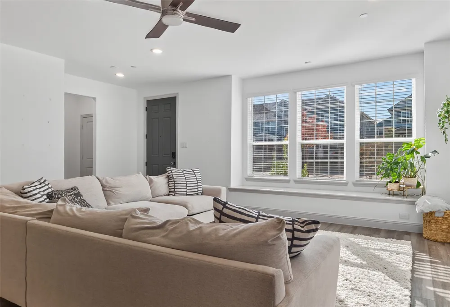
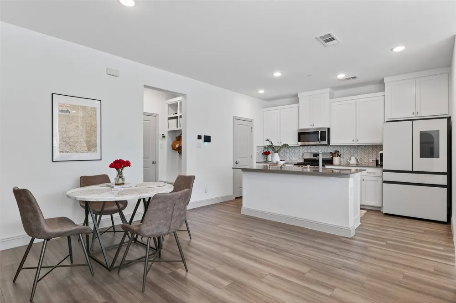
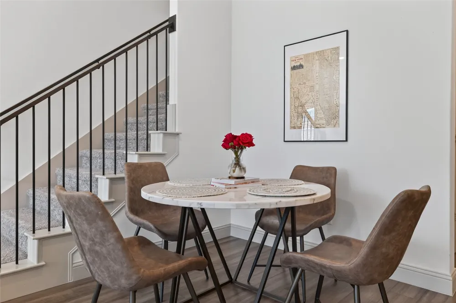
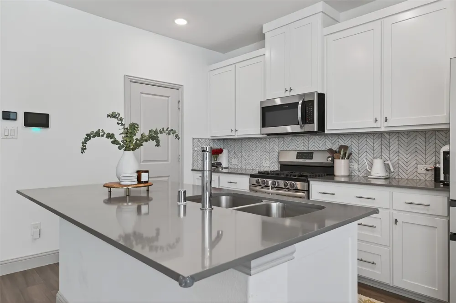
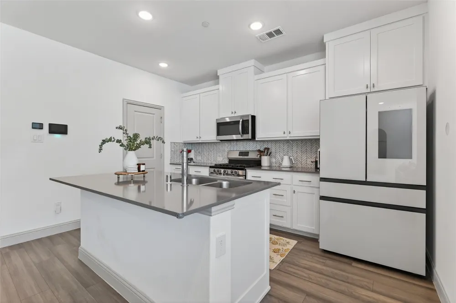
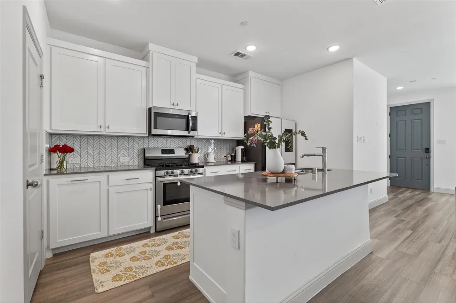
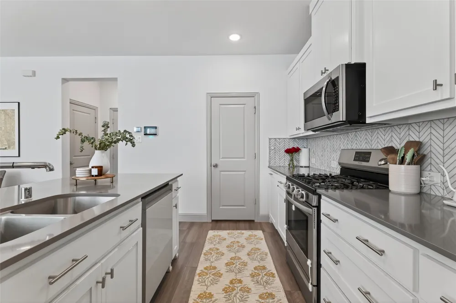
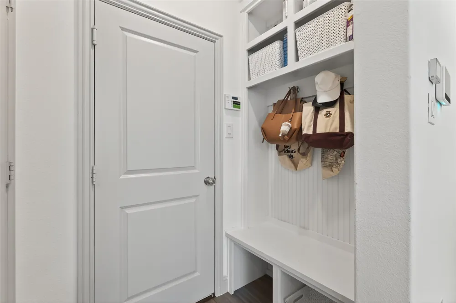
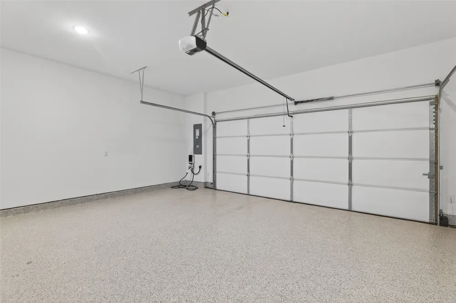
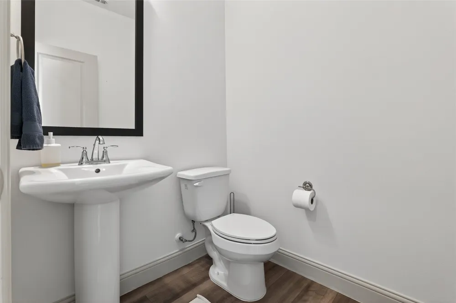
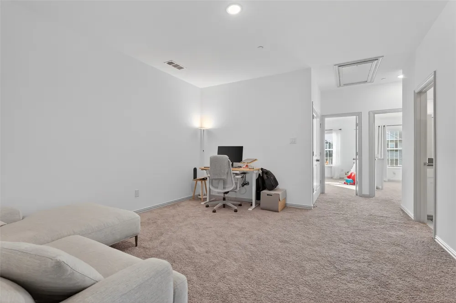
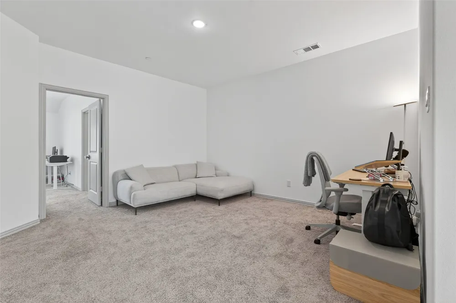
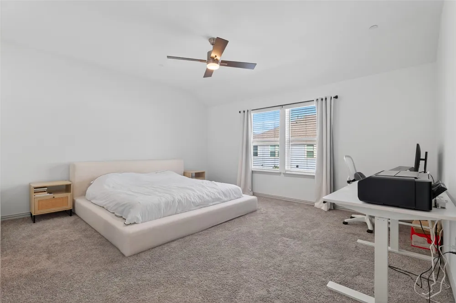
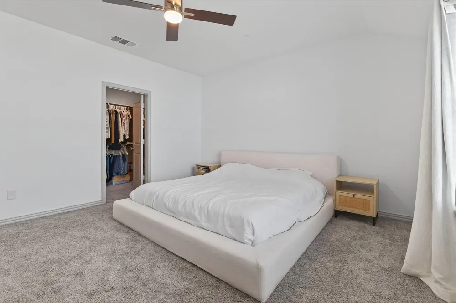
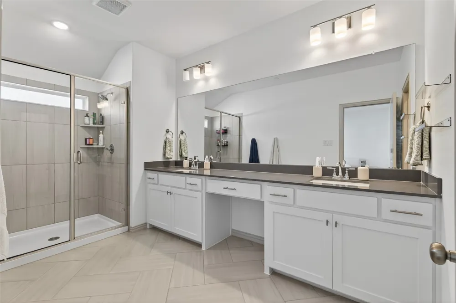
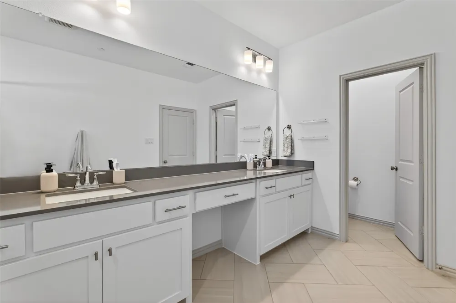
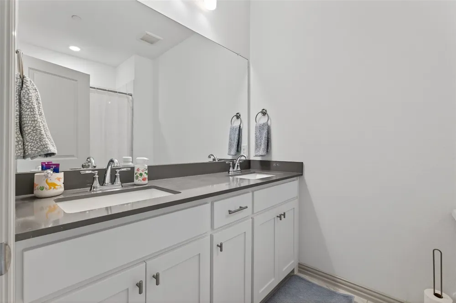
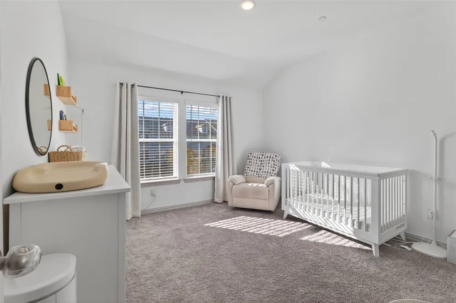
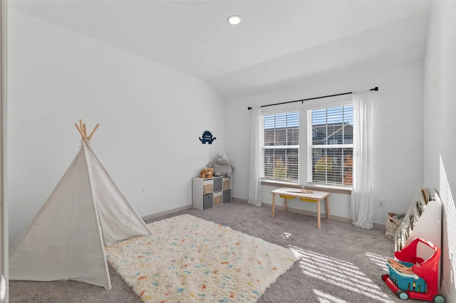
Welcome home to this beautifully designed townhome in the heart of Frisco’s premier master-planned community, The Grove - where modern comfort meets thoughtful design and effortless living! The bright and open floor plan welcomes you with tall ceilings, abundant natural light, and elegant finishes throughout. The kitchen is a true centerpiece of the home, featuring stainless steel appliances including an upgraded dishwasher, granite countertops, abundant cabinetry and an oversized walk-in pantry. A spacious island anchors the open-concept layout, flowing seamlessly into the living and dining areas - perfect for entertaining or relaxing at home. On the main level, you’ll find exceptional storage with a massive under-stair closet, a convenient mudroom area, and a coat closet, along with a stylish half bath. Upstairs, the serene primary suite offers a spa-like retreat with dual sinks, a large walk-in shower, and a generous walk-in closet. Two additional bedrooms - each with walk-in closets - share a full bath with a soaking tub. A flexible open space provides the perfect area for a home office, playroom, or second living area. The oversized two-car garage includes a sleek epoxy floor and an EV charger - ideal for modern living. Enjoy a low-maintenance lifestyle with HOA dues covering exterior maintenance, front yard landscaping, and irrigation. Residents of The Grove enjoy resort-style amenities, including pools, a fitness center, clubhouse, playgrounds, dog park, and scenic walking and biking trails. Centrally located and minutes from Frisco’s best dining, shopping, and entertainment - including The Star, Legacy West, and top-rated Frisco ISD schools - this townhome offers the perfect balance of style, function, and convenience. With its warm design, modern upgrades, and unbeatable location, this home truly captures the best of Frisco living!
Property Details
- Interior
- Eat In Kitchen, Granite Counters, High Speed Internet, Kitchen Island, Open Floorplan, Pantry, Cable Tv, Walk In Closets, Wired
- Cooling
- 1
- Heating
- Central, Natural Gas
- Cooling Features
- Central Air, Ceiling Fans, Electric
- Bedrooms
- 3
- Bathrooms
- 2.5
- Full Baths
- 2
- Half Baths
- 1
- Pool Description
- In Ground, Pool
- Pool Features
- In Ground, Pool
- Acres
- 0.0
- Square Feet
- 2010.0
- Lot Size (sqft)
- 0.061
- Parking Features
- Alley Access, Epoxy Flooring, Lighted, Garage Faces Rear
- Parking
- 1
- Parking Type
- Garage
- Parking Garage Spaces
- 2.0
- Parking Carport Spaces
- 0.0
- Property Type
- Purchase
- Style
- Contemporary Modern, Traditional
- Property Subtype Additional
- Townhouse
- Year Built
- 2022
- Foundation
- Slab
- Roof
- Composition
- Sewer Information
- Public Sewer
- Utility Source
- Public
- Utility Features
- Natural Gas Available, Sewer Available, Separate Meters, Underground Utilities, Water Available, Cable Available
- Appliances
- Some Gas Appliances, Dishwasher, Electric Oven, Disposal, Gas Range, Microwave, Plumbed For Gas, Refrigerator
- Subdivision
- Grove Frisco Ph 7, The
- Community Features
- Community Mailbox, Curbs
- School District
- Frisco ISD
- Elementary School
- McSpedden
- Middle School
- Lawler
- High School
- Liberty
- County
- Collin
- Region
- Frisco
- Days on Market (Cumulative)
- 6
- Taxes Annual
- $8,797
- HOA
- 1
- HOA Fees
- 390.0
Location
Legal
© 2023 North Texas Real Estate Information Systems, Inc. All rights reserved. Disclaimer: All information deemed reliable but not guaranteed and should be independently verified. All properties are subject to prior sale, change or withdrawal. Neither listing broker(s) nor Anthony L. Brown shall be responsible for any typographical errors, misinformation, or misprints and shall be held totally harmless. The database information herein is provided from and copyrighted by the North Texas Real Estate Information Systems, Inc. NTREIS data may not be reproduced or redistributed and is only for people viewing this site. All information provided is deemed reliable but is not guaranteed and should be independently verified. The advertisements herein are merely indications to bid and are not offers to sell which may be accepted. All properties are subject to prior sale or withdrawal. All rights are reserved by copyright
Provided By
Listed by Logan Nichols (#0690818)
Listing Office: Standard Real Estate (#SRGL01)