(817) 239-5458 anthonyb@faithrealty.org Anthony L. Brown
Traffic Dashboard
Home
  • Search
    • Search for Homes
    • Featured Listings
    • Closed Listings
    • Mortgage Calculator
  • Buying & Selling
    • Buyer's Guide
    • Seller's Guide
    • Home Valuation
    • Apply For A Mortgage
  • Communities
  • About Anthony
    • Meet Anthony
    • Testimonials
  • Contact
Traffic Dashboard
(817) 239-5458 anthonyb@faithrealty.org
  • 100 Lexington St, Ste #310
    Fort Worth, TX 76102
    (817) 239-5458
    abrown4faith@gmail.com
About
  • Home
  • About
  • Contact
Search
  • Search Properties
Local Guide
  • Search by City
  • Search by Subdivision
  • Search by Zip
  • Search by Area
Legal
  • Privacy
  • Terms
  • DMCA
  • Accessibility
  • Fair Housing
Account
  • Dashboard
  • Logout
  • Login
Anthony L. Brown - Footer Logo
©2026 Anthony L. Brown. All rights reserved.
Website built by CloseHack.


  • Information About Brokerage Services
  • Texas Real Estate Commission Consumer Protection Notice
North Texas Real Estate Information Systems

© 2023 North Texas Real Estate Information Systems, Inc. All rights reserved. Disclaimer: All information deemed reliable but not guaranteed and should be independently verified. All properties are subject to prior sale, change or withdrawal. Neither listing broker(s) nor Anthony L. Brown shall be responsible for any typographical errors, misinformation, misprints and shall be held totally harmless. The database information herein is provided from and copyrighted by the North Texas Real Estate Information Systems, Inc. NTREIS data may not be reproduced or redistributed and is only for people viewing this site. All information provided is deemed reliable but is not guaranteed and should be independently verified. The advertisements herein are merely indications to bid and are not offers to sell which may be accepted. All properties are subject to prior sale or withdrawal. All rights are reserved by copyright

Return
  • All Types
  • Structure
  • $285K-$2.5M
  • Bed/Bath
  • Size
  • Dates
  • Filters
  • Amenities
  • Save
  • Share
Listings
No results
Sort
Home / Lewisville / 901 Brittany Drive
901 Brittany Drive Lewisville, TX 75067 901 Brittany Drive Lewisville, TX 75067 901 Brittany Drive Lewisville, TX 75067 901 Brittany Drive Lewisville, TX 75067 901 Brittany Drive Lewisville, TX 75067 901 Brittany Drive Lewisville, TX 75067 901 Brittany Drive Lewisville, TX 75067 901 Brittany Drive Lewisville, TX 75067 901 Brittany Drive Lewisville, TX 75067 901 Brittany Drive Lewisville, TX 75067 901 Brittany Drive Lewisville, TX 75067 901 Brittany Drive Lewisville, TX 75067 901 Brittany Drive Lewisville, TX 75067 901 Brittany Drive Lewisville, TX 75067 901 Brittany Drive Lewisville, TX 75067 901 Brittany Drive Lewisville, TX 75067 901 Brittany Drive Lewisville, TX 75067 901 Brittany Drive Lewisville, TX 75067 901 Brittany Drive Lewisville, TX 75067 901 Brittany Drive Lewisville, TX 75067 901 Brittany Drive Lewisville, TX 75067 901 Brittany Drive Lewisville, TX 75067 901 Brittany Drive Lewisville, TX 75067 901 Brittany Drive Lewisville, TX 75067 901 Brittany Drive Lewisville, TX 75067 901 Brittany Drive Lewisville, TX 75067 901 Brittany Drive Lewisville, TX 75067 901 Brittany Drive Lewisville, TX 75067 901 Brittany Drive Lewisville, TX 75067 901 Brittany Drive Lewisville, TX 75067 901 Brittany Drive Lewisville, TX 75067 901 Brittany Drive Lewisville, TX 75067 901 Brittany Drive Lewisville, TX 75067 901 Brittany Drive Lewisville, TX 75067 901 Brittany Drive Lewisville, TX 75067 901 Brittany Drive Lewisville, TX 75067 901 Brittany Drive Lewisville, TX 75067 901 Brittany Drive Lewisville, TX 75067 901 Brittany Drive Lewisville, TX 75067 901 Brittany Drive Lewisville, TX 75067 View All Photos

$534,900

| Active

901 Brittany Drive

Lewisville, TX 75067

2,733
Square Feet
4
Beds
3
Baths
2
Days on Market
21376909
MLS#
House
Structure
Residential
Zone
Contact

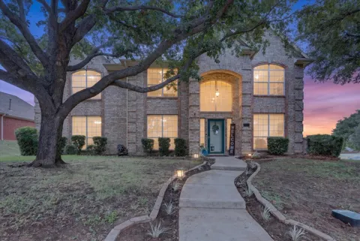
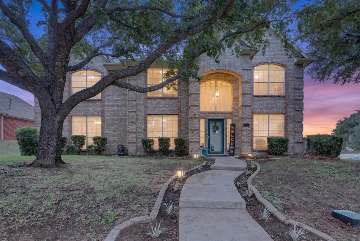
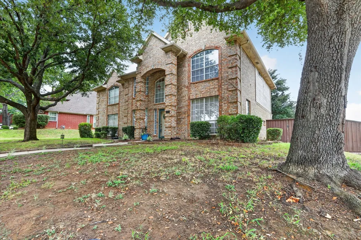
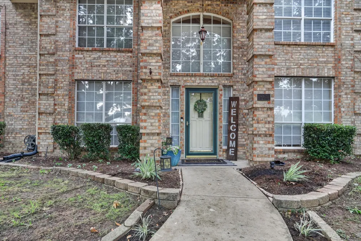
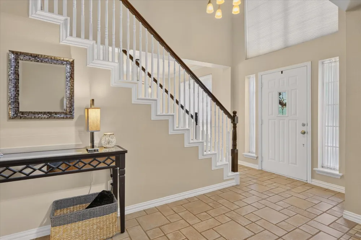
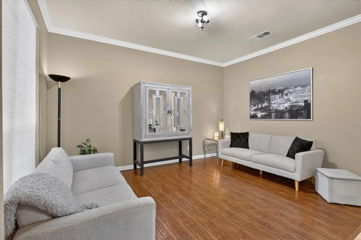
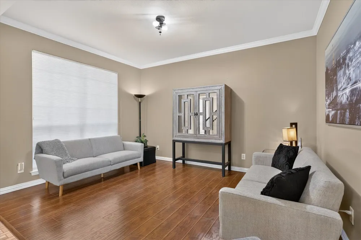
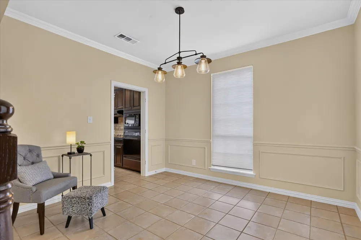
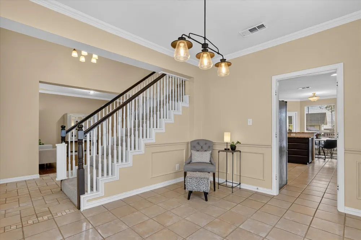
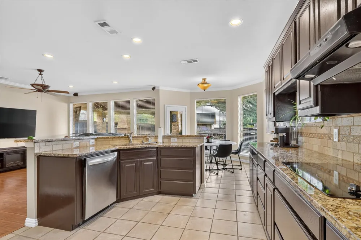
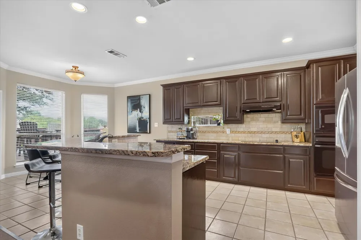
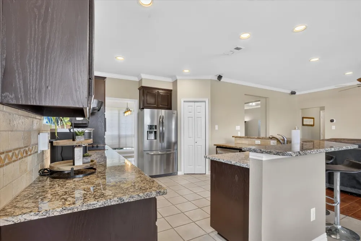
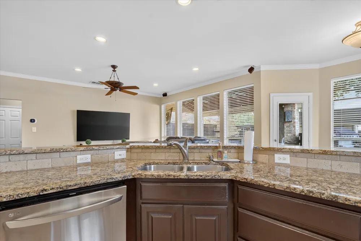
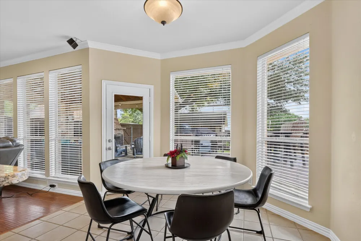
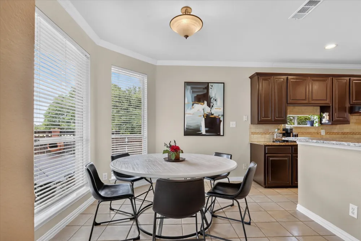
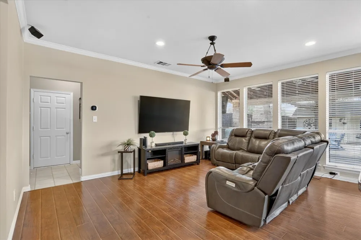
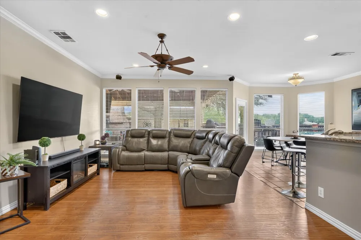
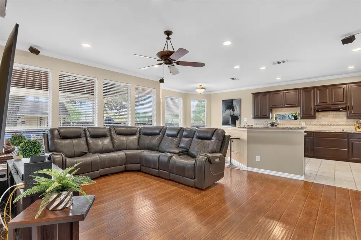
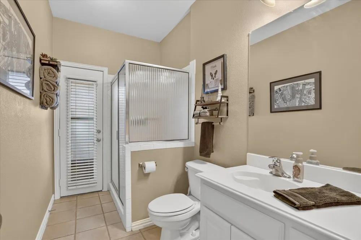
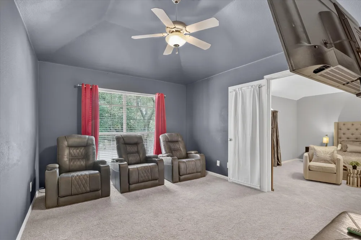
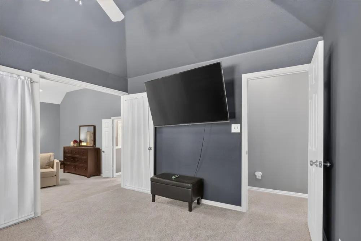
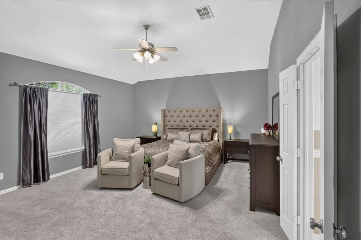
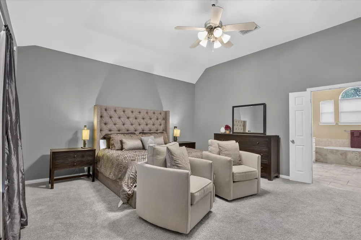
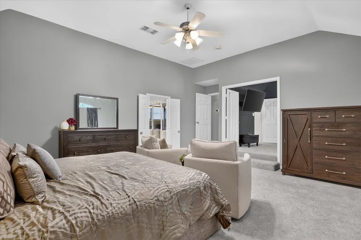
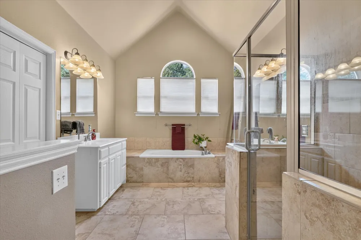
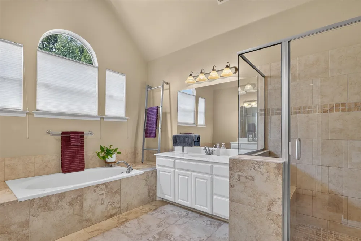
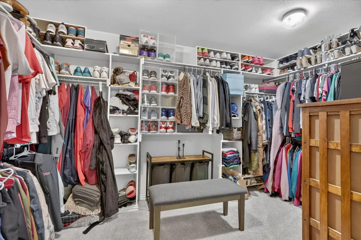
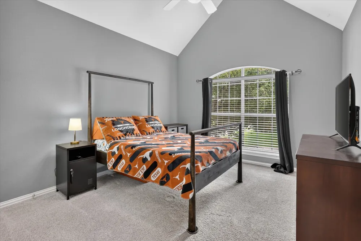
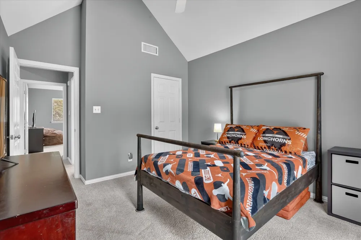
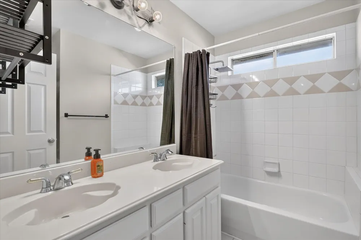
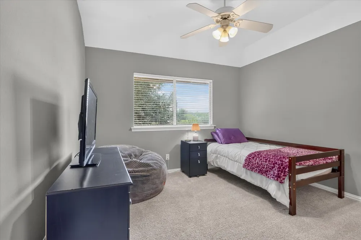
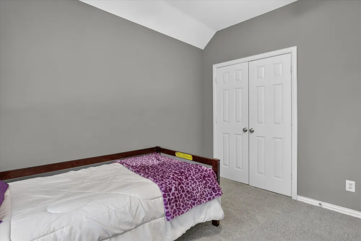
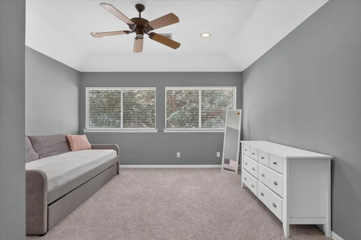
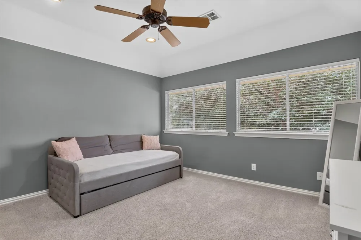
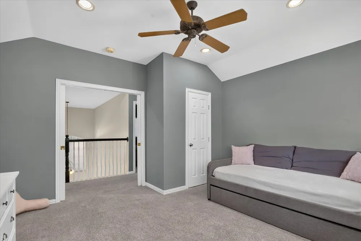
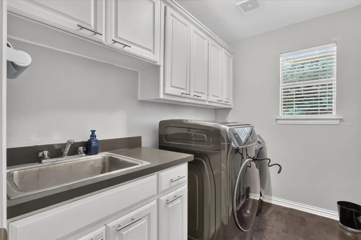
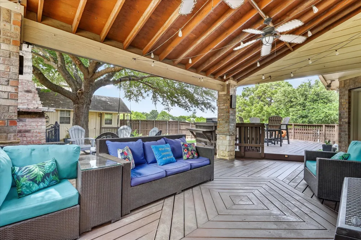
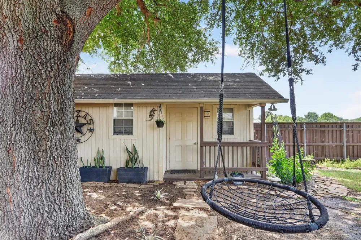
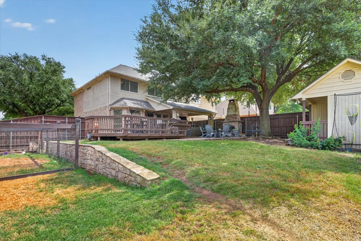
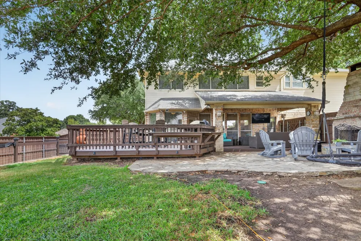
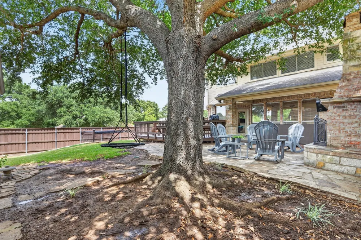
Welcome to a home where thoughtful design meets exceptional space. Positioned on an expansive corner lot backing to a serene greenbelt with multiple walking trails, this beautifully appointed home combines everyday elegance with incredible versatility. Warm wood floors extend throughout the open main living areas, flowing into a chef’s kitchen equipped with granite countertops and a walk-in pantry. The oversized primary suite serves as a private sanctuary, featuring a spacious bathroom with a luxury shower. French doors open into a flexible room ideal for a media space, dedicated home office, or hobby room. Outside, take in scenic views from the deck, entertain under the covered patio, or escape to the private outbuilding—perfect for a She Shed or Man Cave. Complete with a brand-new 2026 HVAC system and an oversized garage offering ample space for a workshop, home gym, or extra storage, this home offers an exceptional indoor-outdoor lifestyle.

Property Details
Interior
Decorative Designer Lighting Fixtures, Eat In Kitchen, Cable Tv
Bedrooms
4
Bathrooms
3.0
Full Baths
3
Acres
0.0
Square Feet
2733.0
Lot Size (sqft)
0.238
Parking Features
Driveway, Off Street, Oversized, Garage Faces Rear
Parking
1
Parking Type
Driveway
Parking Garage Spaces
3.0
Parking Carport Spaces
0.0
Property Type
Purchase
Style
Detached
Property Subtype Additional
Single Family Residence
Year Built
1997
Foundation
Slab
Roof
Composition
Sewer Information
Public Sewer
Utility Source
Public
Utility Features
Sewer Available, Underground Utilities, Water Available, Cable Available
Appliances
Dishwasher, Electric Cooktop, Electric Oven, Disposal, Gas Water Heater, Microwave, Vented Exhaust Fan
Subdivision
Valley Vista 3
Community Features
Sidewalks
School District
Lewisville ISD
Elementary School
Parkway
Middle School
Hedrick
High School
Lewisville
County
Denton
Region
Lewisville
Days on Market (Cumulative)
2
Taxes Annual
$8,200
MLS #
21376909
Location
Legal

© 2023 North Texas Real Estate Information Systems, Inc. All rights reserved. Disclaimer: All information deemed reliable but not guaranteed and should be independently verified. All properties are subject to prior sale, change or withdrawal. Neither listing broker(s) nor Anthony L. Brown shall be responsible for any typographical errors, misinformation, or misprints and shall be held totally harmless. The database information herein is provided from and copyrighted by the North Texas Real Estate Information Systems, Inc. NTREIS data may not be reproduced or redistributed and is only for people viewing this site. All information provided is deemed reliable but is not guaranteed and should be independently verified. The advertisements herein are merely indications to bid and are not offers to sell which may be accepted. All properties are subject to prior sale or withdrawal. All rights are reserved by copyright

Provided By
Listed by Billy Macklin (#0701829)
Listing Office: Fathom Realty (#FATH01)

Anthony L. Brown Have a question about this home?

Interested in Purchasing 901 Brittany Drive?

Get an estimate on monthly payments on this property.

$
years
Down Payment
$
%
Interest Rate
%
Tax Rate
%
$
$annually
$monthly
Estimated Monthly Payment
$0.00
Loan Amount
$0.00

Nearby Listings in 78704

No listings found

More Listings