(817) 239-5458 anthonyb@faithrealty.org Anthony L. Brown
Traffic Dashboard
Home
  • Search
    • Search for Homes
    • Featured Listings
    • Closed Listings
    • Mortgage Calculator
  • Buying & Selling
    • Buyer's Guide
    • Seller's Guide
    • Home Valuation
    • Apply For A Mortgage
  • Communities
  • About Anthony
    • Meet Anthony
    • Testimonials
  • Contact
Traffic Dashboard
(817) 239-5458 anthonyb@faithrealty.org
  • 100 Lexington St, Ste #310
    Fort Worth, TX 76102
    (817) 239-5458
    abrown4faith@gmail.com
About
  • Home
  • About
  • Contact
Search
  • Search Properties
Local Guide
  • Search by City
  • Search by Subdivision
  • Search by Zip
  • Search by Area
Legal
  • Privacy
  • Terms
  • DMCA
  • Accessibility
  • Fair Housing
Account
  • Dashboard
  • Logout
  • Login
Anthony L. Brown - Footer Logo
©2026 Anthony L. Brown. All rights reserved.
Website built by CloseHack.


  • Information About Brokerage Services
  • Texas Real Estate Commission Consumer Protection Notice
North Texas Real Estate Information Systems

© 2023 North Texas Real Estate Information Systems, Inc. All rights reserved. Disclaimer: All information deemed reliable but not guaranteed and should be independently verified. All properties are subject to prior sale, change or withdrawal. Neither listing broker(s) nor Anthony L. Brown shall be responsible for any typographical errors, misinformation, misprints and shall be held totally harmless. The database information herein is provided from and copyrighted by the North Texas Real Estate Information Systems, Inc. NTREIS data may not be reproduced or redistributed and is only for people viewing this site. All information provided is deemed reliable but is not guaranteed and should be independently verified. The advertisements herein are merely indications to bid and are not offers to sell which may be accepted. All properties are subject to prior sale or withdrawal. All rights are reserved by copyright

Return
  • All Types
  • Structure
  • $285K-$2.5M
  • Bed/Bath
  • Size
  • Dates
  • Filters
  • Amenities
  • Save
  • Share
Listings
No results
Sort
Home / Arlington / 905 Crowley Road
905 Crowley Road Arlington, TX 76012 905 Crowley Road Arlington, TX 76012 905 Crowley Road Arlington, TX 76012 905 Crowley Road Arlington, TX 76012 905 Crowley Road Arlington, TX 76012 905 Crowley Road Arlington, TX 76012 905 Crowley Road Arlington, TX 76012 905 Crowley Road Arlington, TX 76012 905 Crowley Road Arlington, TX 76012 905 Crowley Road Arlington, TX 76012 905 Crowley Road Arlington, TX 76012 905 Crowley Road Arlington, TX 76012 905 Crowley Road Arlington, TX 76012 905 Crowley Road Arlington, TX 76012 905 Crowley Road Arlington, TX 76012 905 Crowley Road Arlington, TX 76012 905 Crowley Road Arlington, TX 76012 905 Crowley Road Arlington, TX 76012 905 Crowley Road Arlington, TX 76012 905 Crowley Road Arlington, TX 76012 905 Crowley Road Arlington, TX 76012 905 Crowley Road Arlington, TX 76012 905 Crowley Road Arlington, TX 76012 905 Crowley Road Arlington, TX 76012 905 Crowley Road Arlington, TX 76012 905 Crowley Road Arlington, TX 76012 905 Crowley Road Arlington, TX 76012 905 Crowley Road Arlington, TX 76012 905 Crowley Road Arlington, TX 76012 905 Crowley Road Arlington, TX 76012 905 Crowley Road Arlington, TX 76012 905 Crowley Road Arlington, TX 76012 905 Crowley Road Arlington, TX 76012 905 Crowley Road Arlington, TX 76012 905 Crowley Road Arlington, TX 76012 905 Crowley Road Arlington, TX 76012 905 Crowley Road Arlington, TX 76012 905 Crowley Road Arlington, TX 76012 905 Crowley Road Arlington, TX 76012 905 Crowley Road Arlington, TX 76012 View All Photos

$4,450

| Active

905 Crowley Road

Arlington, TX 76012

2,794
Square Feet
3
Beds
3.5
Baths
1
Days on Market
21376314
MLS#
Rental
Type
House
Structure
Residential
Zone
Contact

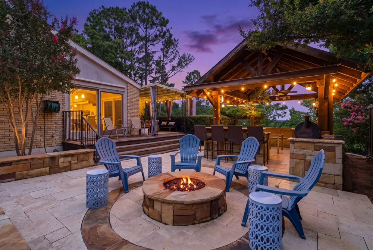
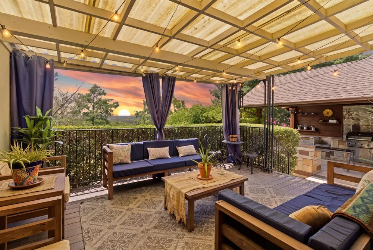
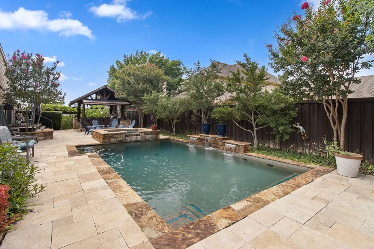
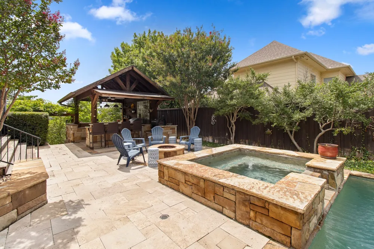
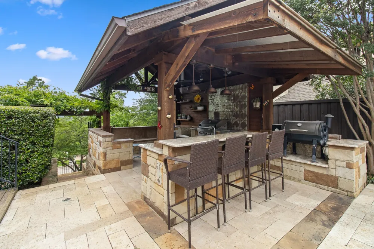
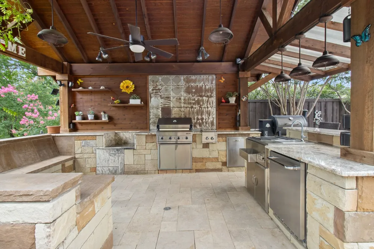
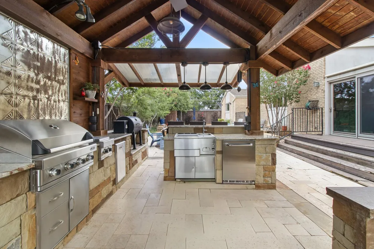
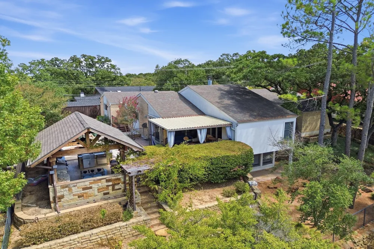
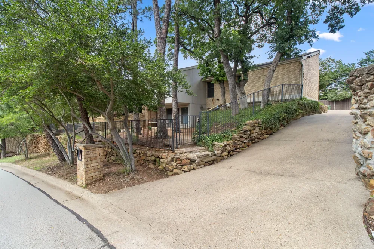
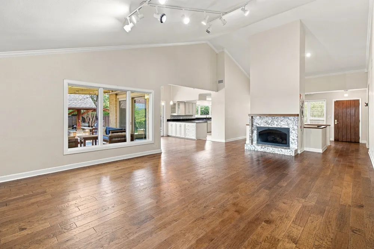
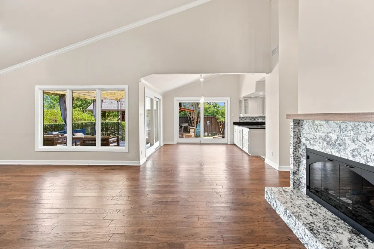
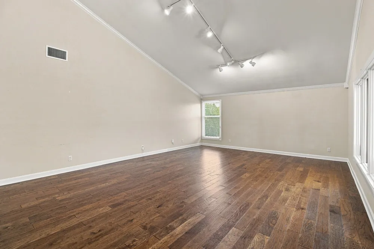
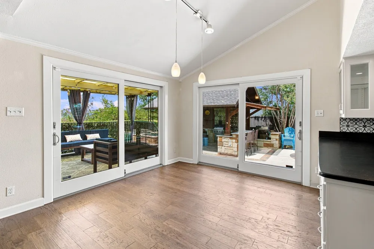
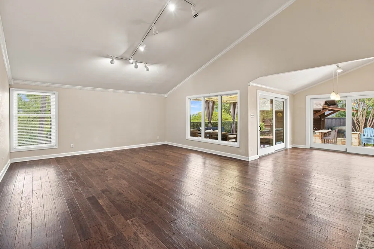
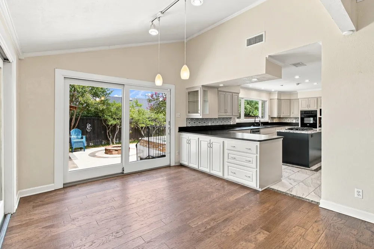
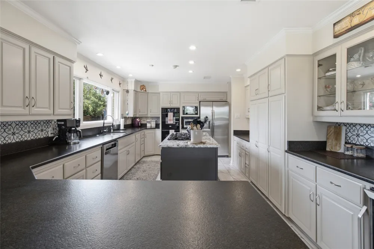
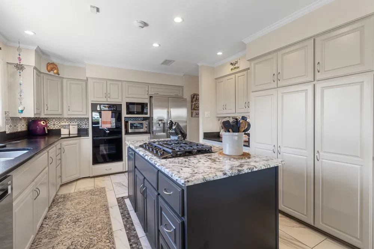
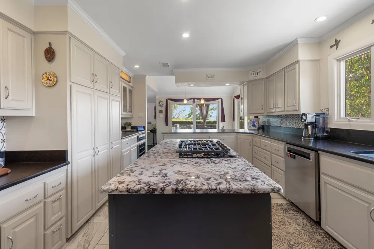
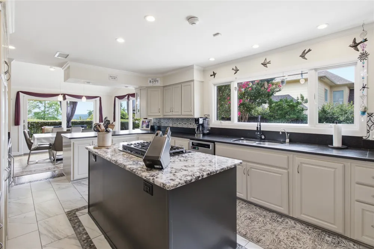
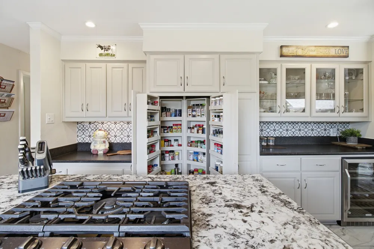
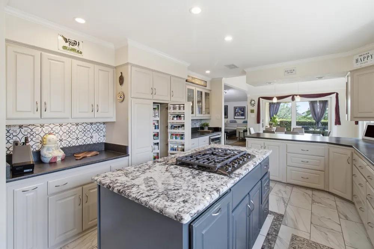
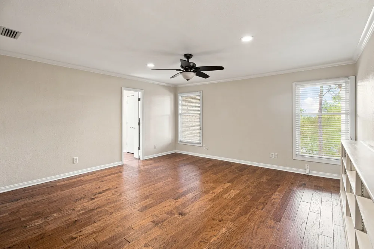
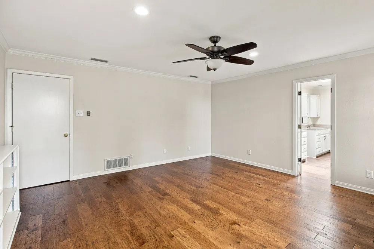
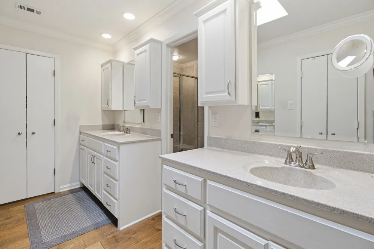
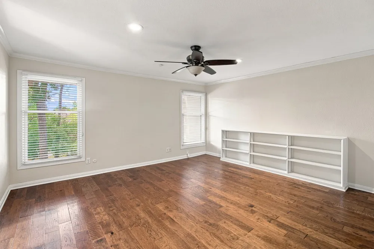
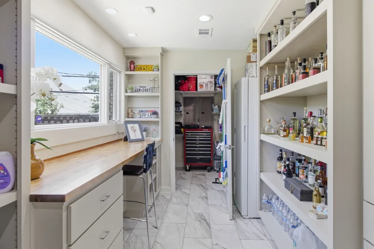
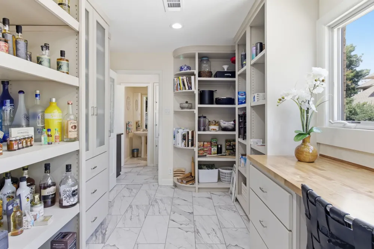
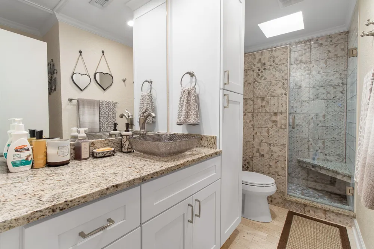
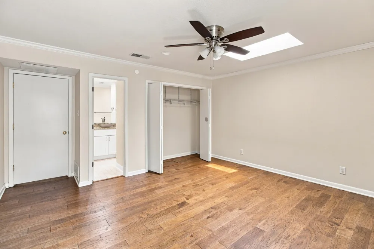
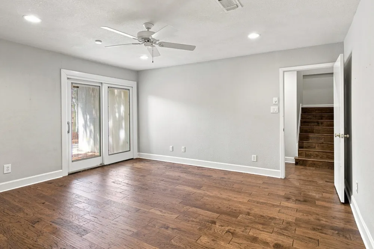
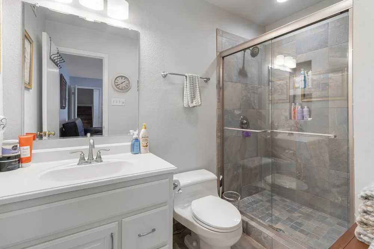
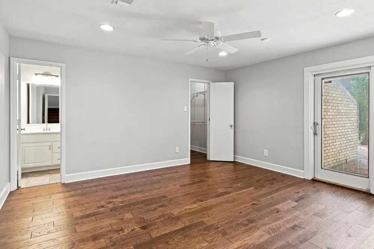
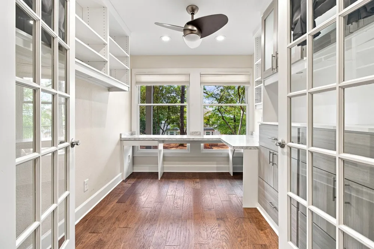
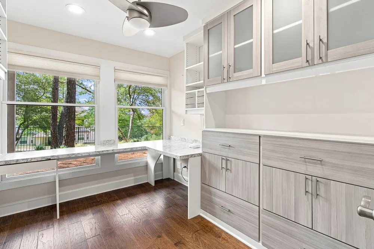
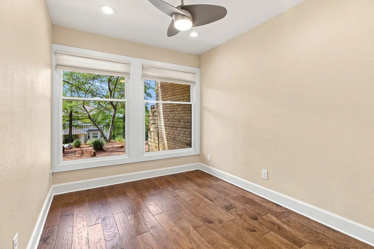
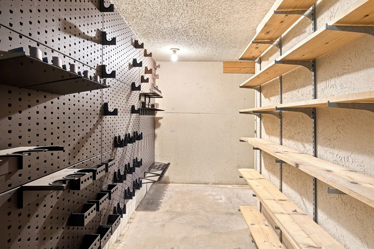
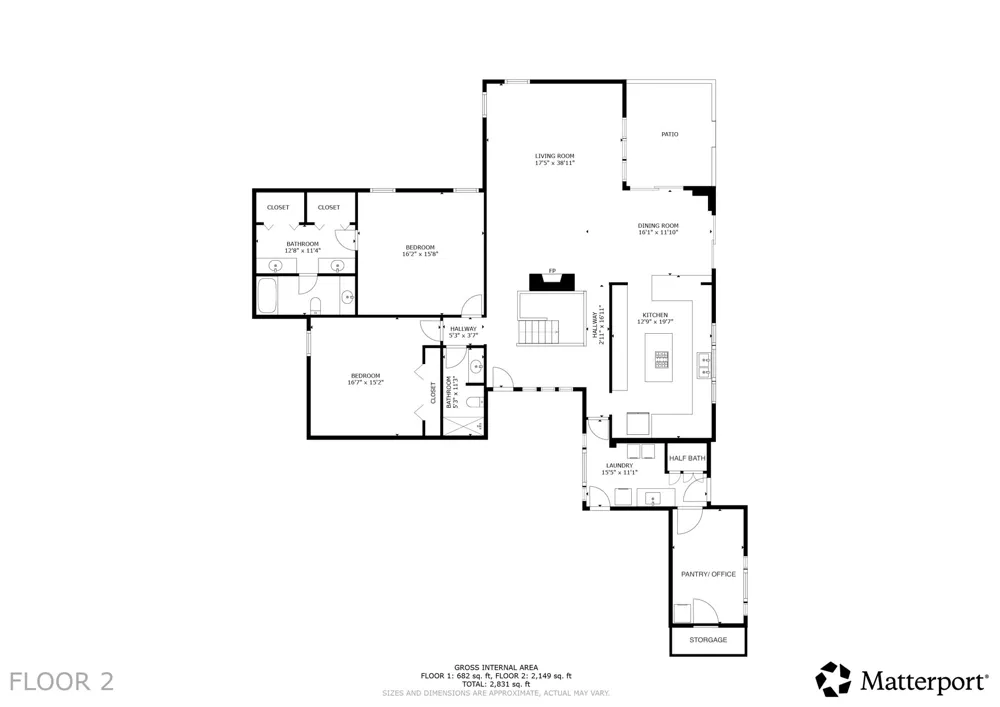
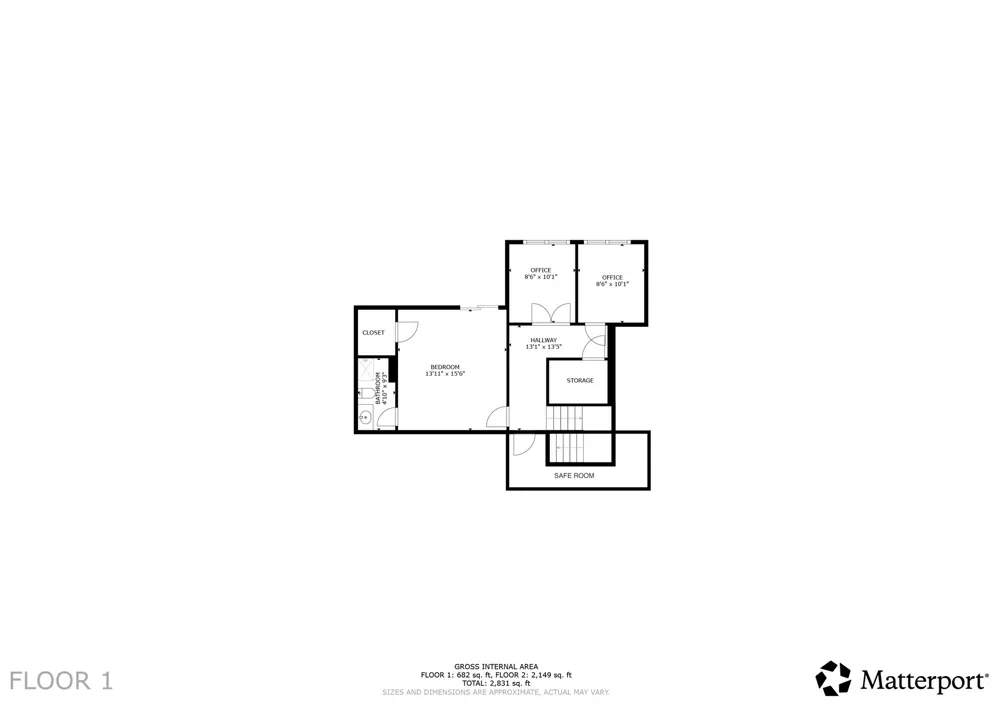
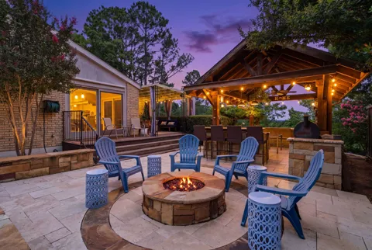
Beautifully unique executive home in sought-after Interlochen with resort-style outdoor living and weekly professional pool service included. This 3-bedroom, 3.5-bath home offers a rare, functional floor plan with generous bedroom privacy, two dedicated downstairs offices, including one custom built-in executive office, and a spacious primary suite with separate his and her walk-in closets, Jacuzzi tub, and separate shower. Interior highlights include hand-scraped hickory hardwood floors, vaulted ceilings in the living room, skylights throughout, a gas fireplace, custom cabinetry, a 5-foot pull-out spice cabinet, and abundant storage throughout, including an under-stair safe room storage area. A standout feature is the custom built butler’s pantry with extensive cabinetry, workspace, and an adjoining oversized storage closet. Outdoors, enjoy a private backyard retreat with swimming pool, hot tub spa, outdoor kitchen, covered patio, mature landscaping, multiple terraced entertaining areas, and elevated views toward downtown Fort Worth. Two-car garage. No HOA fee.

Property Details
Interior
Chandelier, Dry Bar, Decorative Designer Lighting Fixtures, Double Vanity, Granite Counters, High Speed Internet, In Law Floorpl
Fireplaces
1
Cooling
1
Heating
Central
Cooling Features
Attic Fan, Central Air, Ceiling Fans
Bedrooms
3
Bathrooms
3.5
Full Baths
3
Half Baths
1
Lot Features
Landscaped, Few Trees
Lot Description
Landscaped, Few Trees
Pool Description
Cabana, Fenced, Gunite, Heated, In Ground, Outdoor Pool, Pool, Waterfall, Water Feature
Pool Features
Cabana, Fenced, Gunite, Heated, In Ground, Outdoor Pool, Pool, Waterfall, Water Feature
Exterior Features
Built In Barbecue, Barbecue
Exterior Materials
Built In Barbecue, Barbecue
Acres
0.0
Square Feet
2794.0
Lot Size (sqft)
0.277
Parking Features
Direct Access, Driveway, Garage, Garage Door Opener
Parking
1
Parking Type
Driveway
Parking Garage Spaces
2.0
Parking Carport Spaces
0.0
Property Type
Rental
Style
Detached
Property Subtype Additional
Single Family Residence
Year Built
1974
Foundation
Slab
Roof
Composition
Sewer Information
Public Sewer
Utility Source
Public
Utility Features
Natural Gas Available, Sewer Available, Separate Meters, Water Available, Cable Available
Appliances
Some Gas Appliances, Double Oven, Dishwasher, Gas Cooktop, Disposal, Gas Water Heater, Microwave, Plumbed For Gas, Refrigerator,
Subdivision
Interlochen Estates Add
Community Features
Curbs
School District
Arlington ISD
Elementary School
Pope
Middle School
Shackelford
High School
Lamar
County
Tarrant
Region
Arlington
Date Available
September 07, 2026
Days on Market (Cumulative)
1
Pets
Dogs Ok, Number Limit, Yes, Pet Restrictions
MLS #
21376314
Location
Legal

© 2023 North Texas Real Estate Information Systems, Inc. All rights reserved. Disclaimer: All information deemed reliable but not guaranteed and should be independently verified. All properties are subject to prior sale, change or withdrawal. Neither listing broker(s) nor Anthony L. Brown shall be responsible for any typographical errors, misinformation, or misprints and shall be held totally harmless. The database information herein is provided from and copyrighted by the North Texas Real Estate Information Systems, Inc. NTREIS data may not be reproduced or redistributed and is only for people viewing this site. All information provided is deemed reliable but is not guaranteed and should be independently verified. The advertisements herein are merely indications to bid and are not offers to sell which may be accepted. All properties are subject to prior sale or withdrawal. All rights are reserved by copyright

Provided By
Listed by April Lewis (#0650740)
Listing Office: Thirty Three Realty & Associates, LLC (#TTRA01)

Anthony L. Brown Have a question about this home?

Interested in Purchasing 905 Crowley Road?

Get an estimate on monthly payments on this property.

$
years
Down Payment
$
%
Interest Rate
%
Tax Rate
%
$
$annually
$monthly
Estimated Monthly Payment
$0.00
Loan Amount
$0.00

Nearby Listings in 78704

No listings found

More Listings