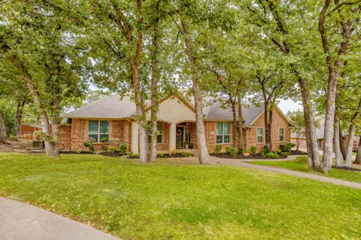
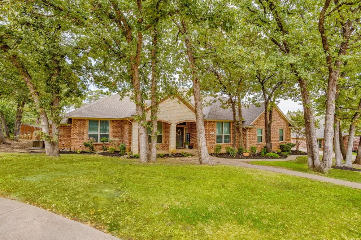
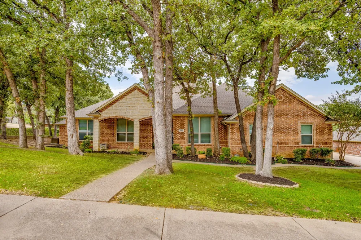
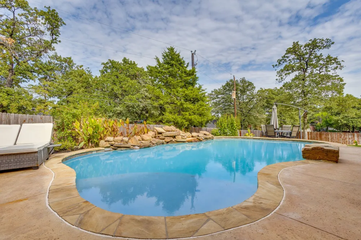
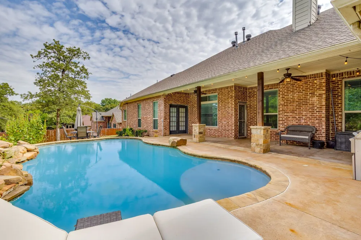
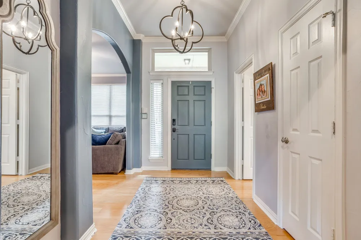
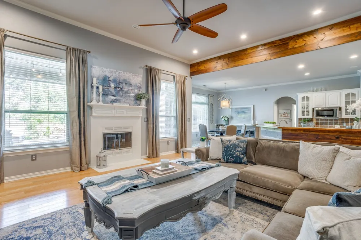
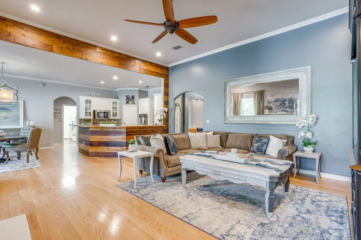
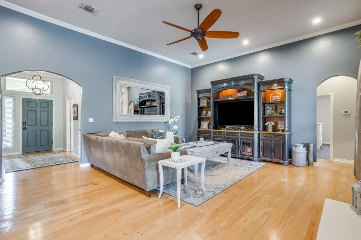
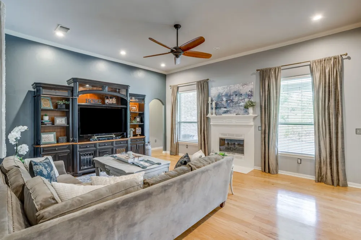
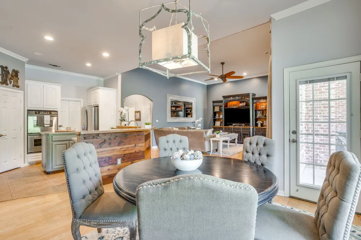
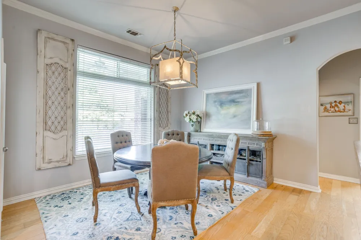
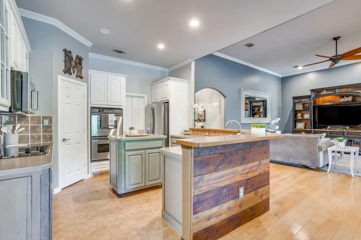
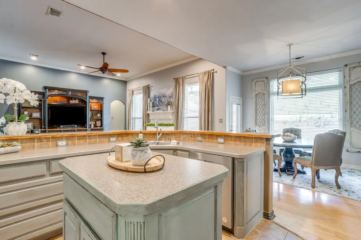
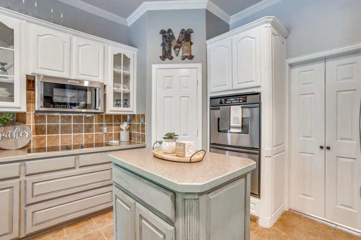
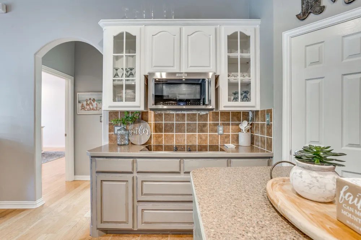
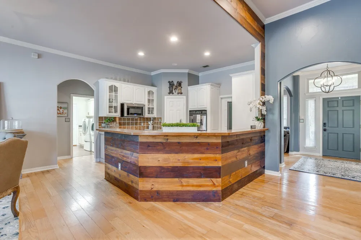
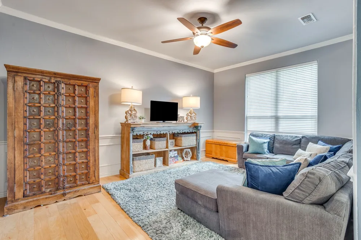
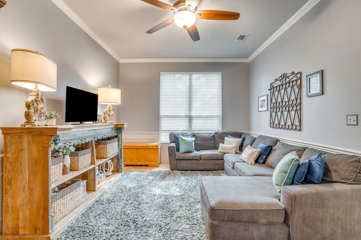
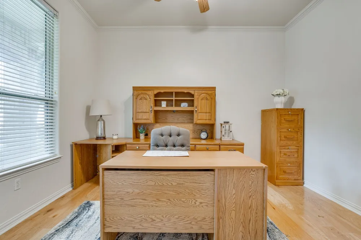
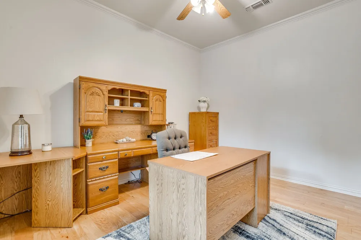
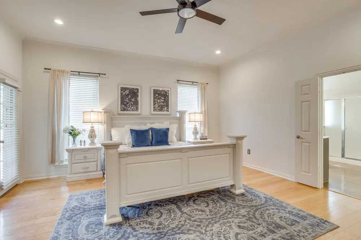
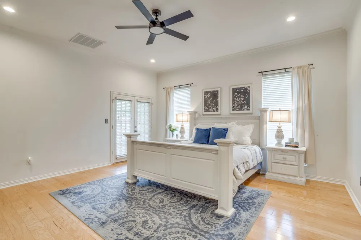
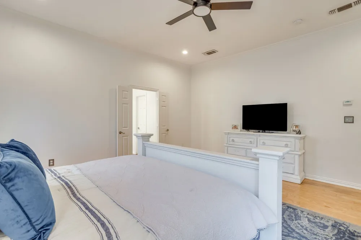
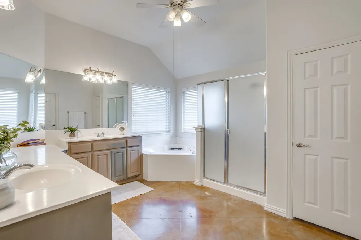
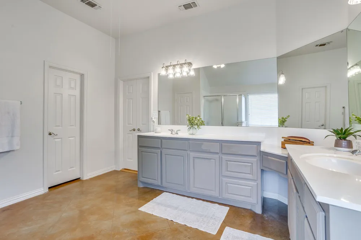
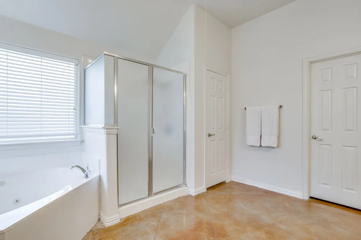
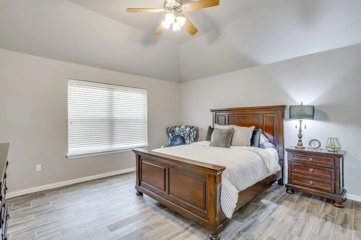
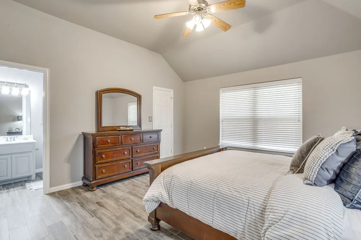
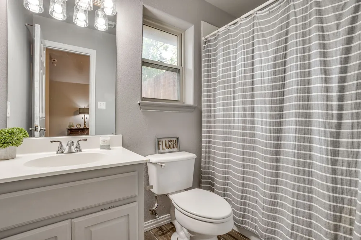
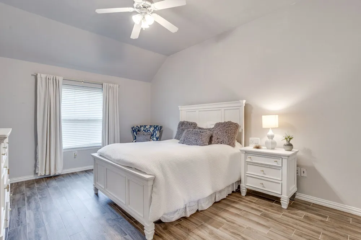
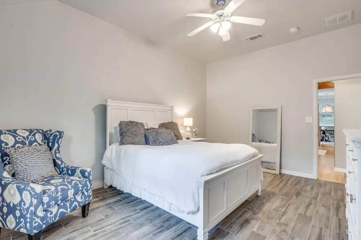
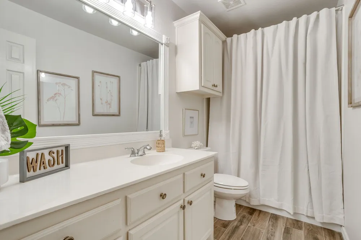
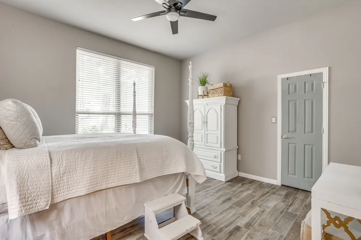
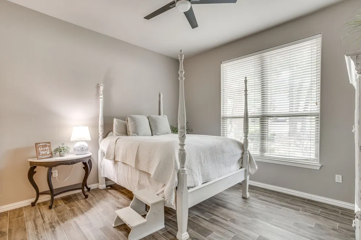
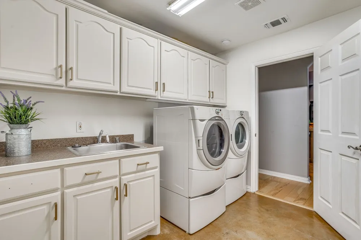
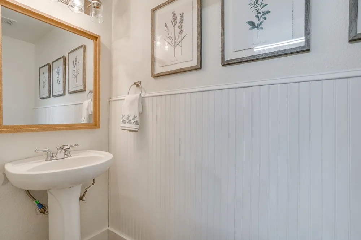
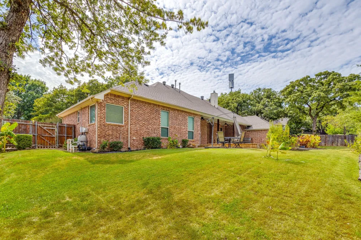
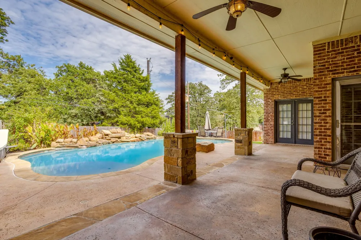
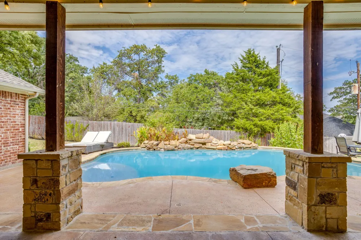
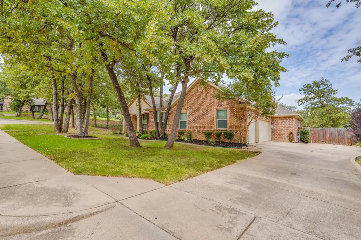
Beautiful custom one-story home located in desirable Castle Hill Estates, situated on a heavily treed cul-de-sac lot with a 3-car side-entry garage. The backyard is designed for both relaxing and entertaining, featuring a large covered patio overlooking a sparkling swimming pool with waterfall features, plus a spacious yard with plenty of room for kids and pets to play. Inside, the open-concept floor plan offers high ceilings, hardwood and tile flooring throughout, extensive crown molding, and an abundance of natural light. The flexible layout provides either 4 bedrooms plus a study or 5 bedrooms, allowing the space to easily adapt to your needs. The large family room features a beautiful fireplace, an entertainment center and opens seamlessly to the kitchen and dining area. The oversized dining room is highlighted by a chandelier and offers plenty of space for family gatherings and entertaining. The kitchen features a breakfast bar, center island, abundant cabinetry, and generous counter space. A second oversized living area provides the perfect space for a game room, media room, or additional family room. The spacious primary suite features crown molding and direct access to the covered back patio. The ensuite bath includes dual sinks, a jetted tub, separate walk-in shower and a large walk-in closet. Bedroom 2 offers its own private ensuite bathroom, while Bedrooms 3 and 4 share an additional full bath. All bedrooms are generously sized with plenty of room to accommodate a variety of furniture arrangements. The large utility room offers exceptional functionality with a sink, an abundance of cabinetry and storage, and dedicated space for both a refrigerator and freezer. A convenient half bath is located just off the utility room. With its flexible floor plan, spacious living areas, beautiful outdoor setting, resort-style pool, & heavily treed cul-de-sac lot, this custom Castle Hill Estates home offers an incredible combination of comfort, space, and functionality.
Property Details
- Interior
- Decorative Designer Lighting Fixtures, High Speed Internet, Cable Tv, Walk In Closets
- Fireplaces
- 1
- Cooling
- 1
- Heating
- Electric
- Cooling Features
- Electric
- Bedrooms
- 5
- Bathrooms
- 2.5
- Full Baths
- 2
- Half Baths
- 1
- Lot Features
- Back Yard, Interior Lot, Lawn, Landscaped, Many Trees
- Lot Description
- Back Yard, Interior Lot, Lawn, Landscaped, Many Trees
- Pool Description
- Gunite, Pool
- Pool Features
- Gunite, Pool
- Acres
- 0.0
- Square Feet
- 3057.0
- Lot Size (sqft)
- 0.334
- Parking Features
- Driveway, Garage Faces Side
- Parking
- 1
- Parking Type
- Driveway
- Parking Garage Spaces
- 3.0
- Parking Carport Spaces
- 0.0
- Property Type
- Purchase
- Style
- Traditional, Detached
- Property Subtype Additional
- Single Family Residence
- Year Built
- 2003
- Roof
- Composition
- Sewer Information
- Public Sewer
- Utility Source
- Public
- Utility Features
- Sewer Available, Water Available, Cable Available
- Appliances
- Dishwasher, Electric Cooktop, Disposal, Microwave
- Subdivision
- Castle Hill Estates Add
- Community Features
- Curbs
- School District
- Burleson ISD
- Elementary School
- Mound
- Middle School
- Hughes
- High School
- Burleson
- County
- Tarrant
- Region
- Burleson
- Days on Market (Cumulative)
- 7
- Taxes Annual
- $13,784
Location
Legal
© 2023 North Texas Real Estate Information Systems, Inc. All rights reserved. Disclaimer: All information deemed reliable but not guaranteed and should be independently verified. All properties are subject to prior sale, change or withdrawal. Neither listing broker(s) nor Anthony L. Brown shall be responsible for any typographical errors, misinformation, or misprints and shall be held totally harmless. The database information herein is provided from and copyrighted by the North Texas Real Estate Information Systems, Inc. NTREIS data may not be reproduced or redistributed and is only for people viewing this site. All information provided is deemed reliable but is not guaranteed and should be independently verified. The advertisements herein are merely indications to bid and are not offers to sell which may be accepted. All properties are subject to prior sale or withdrawal. All rights are reserved by copyright
Provided By
Listed by Shelley Green (#0468346)
Listing Office: TheGreenTeam RE Professionals (#THEG00FW)