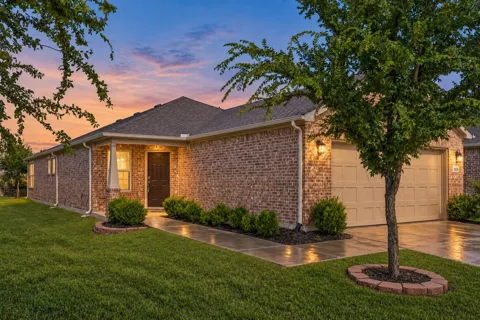
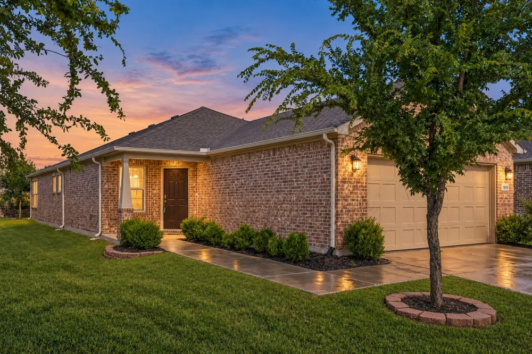
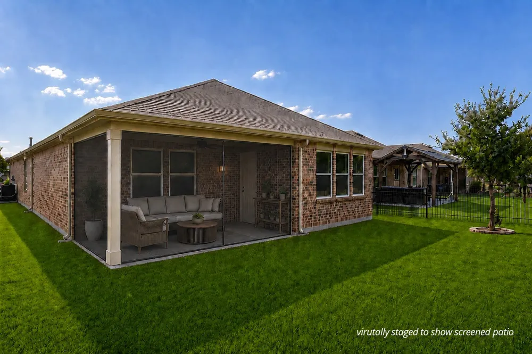
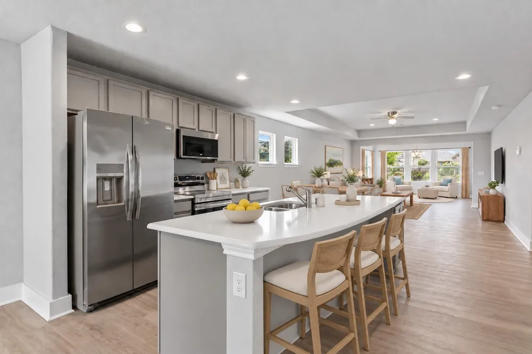
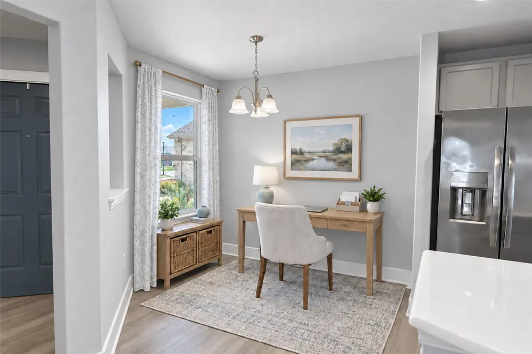
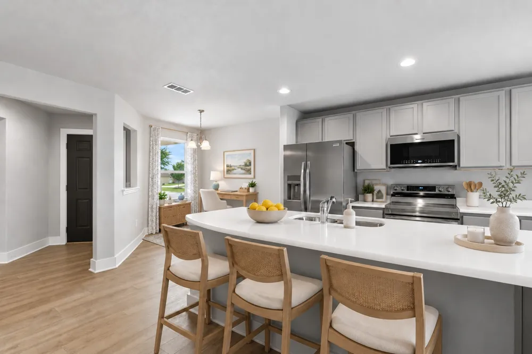
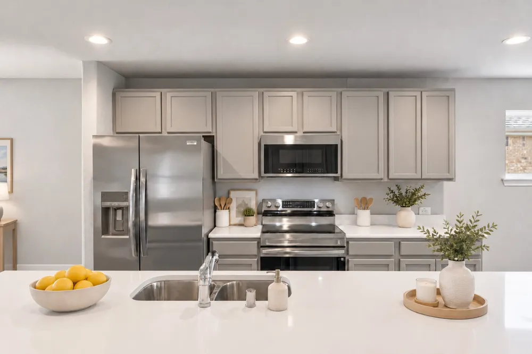
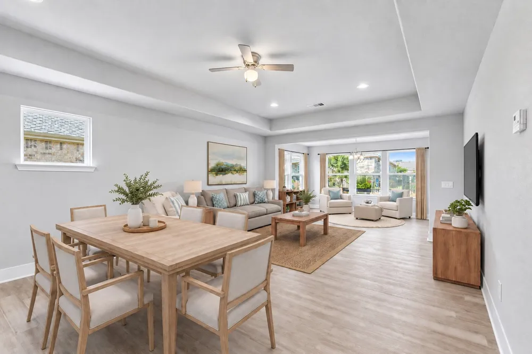
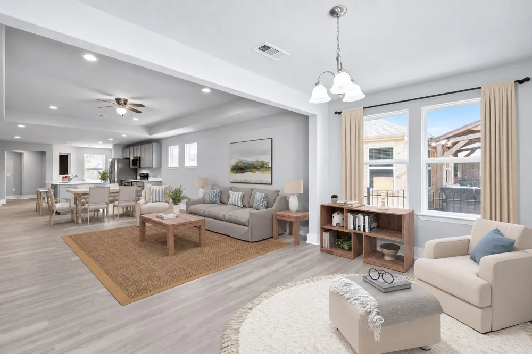
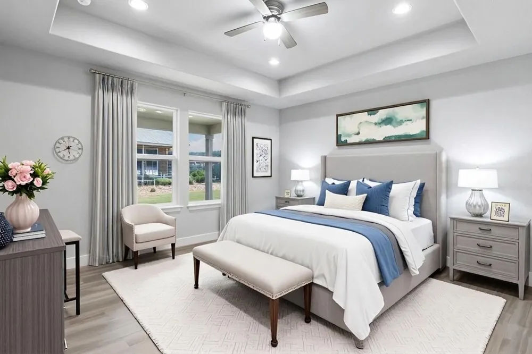
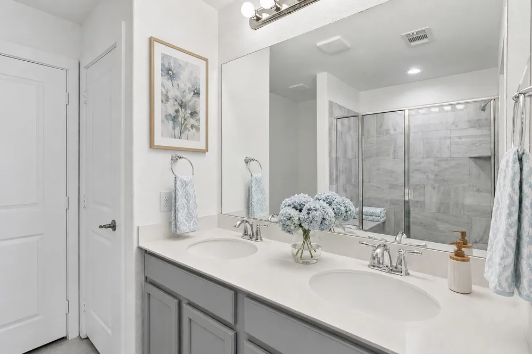
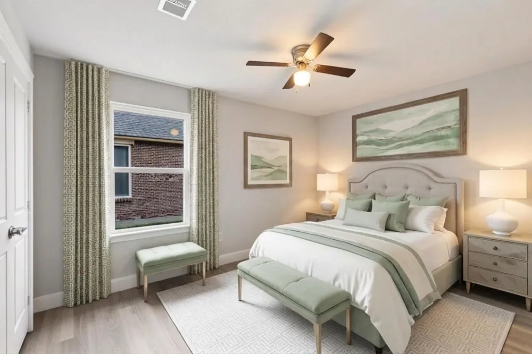
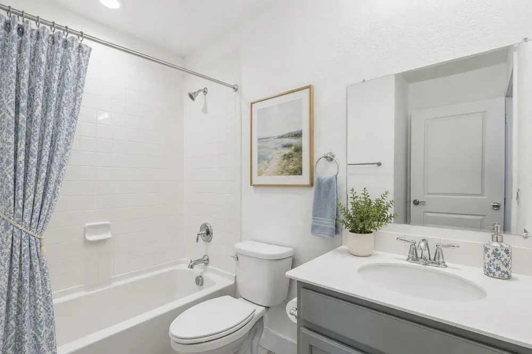
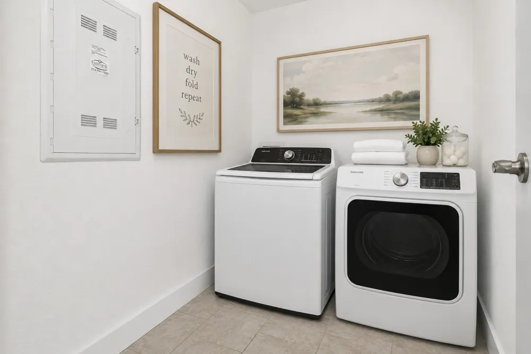
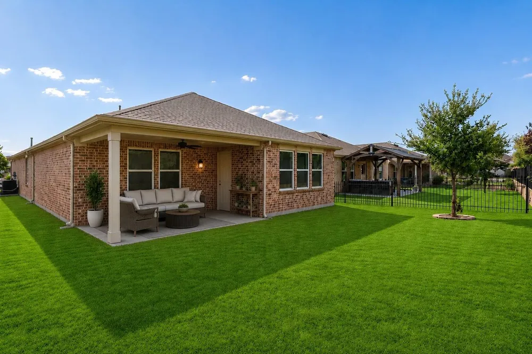
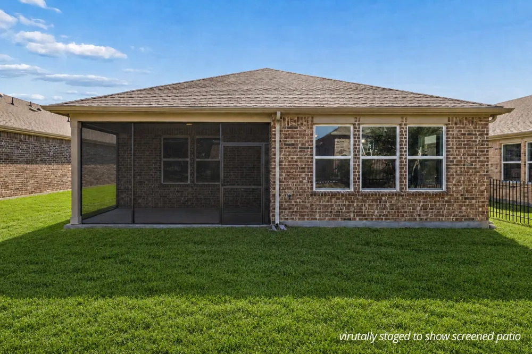
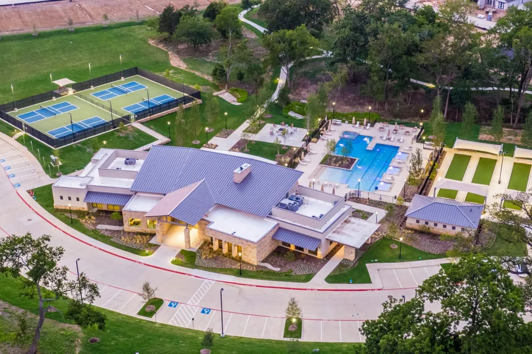
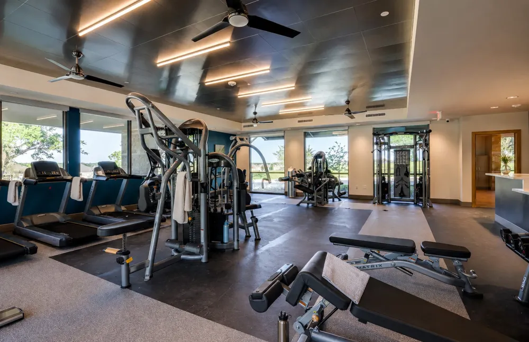
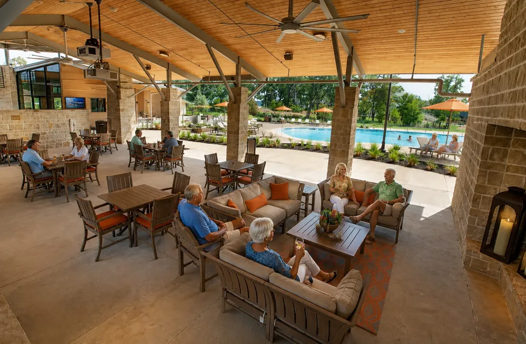
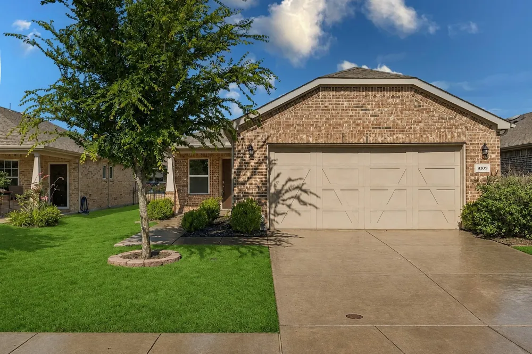
ASK ABOUT SELLER CONCESSION FOR A LOWER INTEREST RATE OR SCREENED BACK PORCH! Think you need a 3rd bedroom? This thoughtfully designed home may offer something even better: flexible spaces you’ll actually enjoy every day! More windows, fewer walls and trayed ceilings give this light-filled Steel Creek plan an open flow. The sunroom extends the main living area, making the entire home look and live larger, while 2 private bedrooms provide separation where you want it. A separate breakfast nook offers even more flex space for an office, hobbies, reading or morning coffee without sacrificing a bedroom. Located in the Del Webb Trinity Falls 55+ community, this like-new home is move-in ready and beautifully updated for easy, low-maintenance living. Durable LVP flooring throughout makes upkeep easy. The open kitchen features an oversized island with bar seating, sleek quartz counters, new stainless steel appliances and includes the refrigerator. The split-bedroom layout provides privacy, while the spacious primary suite offers dual vanities, linen storage, a walk-in closet and glass-enclosed shower with seat. Start your mornings on the front porch, unwind on the covered back patio and enjoy a lock-and-leave lifestyle with more time for community events, miles of scenic trails, pickleball, the clubhouse, fitness center, resort-style pool and more. At this price, finding this much open, functional living space with a dedicated sunroom is a RARE opportunity in Del Webb Trinity Falls!Through a rigorous city permitting,inspection,and code-compliance process similar to that required for new home construction,the home underwent thoughtful reconstruction and improvements following a lightning-related fire that affected a portion of roof and portion of attic.Updates included replacement of damaged sheetrock,electrical components where needed,a new HVAC system,appliances,roof,fresh interior paint,LVP flooring throughout.Photos virtually staged to show potential furniture placement.
Property Details
- Interior
- Decorative Designer Lighting Fixtures, Double Vanity, Eat In Kitchen, High Speed Internet, Kitchen Island, Open Floorplan, Cable
- Cooling
- 1
- Heating
- Electric
- Cooling Features
- Central Air, Ceiling Fans
- Bedrooms
- 2
- Bathrooms
- 2.0
- Full Baths
- 2
- Lot Features
- Interior Lot, Landscaped, Subdivision, Sprinkler System
- Lot Description
- Interior Lot, Landscaped, Subdivision, Sprinkler System
- Acres
- 0.0
- Square Feet
- 1594.0
- Lot Size (sqft)
- 0.126
- Parking Features
- Door Multi, Driveway, Garage Faces Front, Garage
- Parking
- 1
- Parking Type
- Driveway
- Parking Garage Spaces
- 2.0
- Parking Carport Spaces
- 0.0
- Property Type
- Purchase
- Style
- Traditional, Detached
- Property Subtype Additional
- Single Family Residence
- Year Built
- 2019
- Foundation
- Slab
- Roof
- Composition
- Sewer Information
- Public Sewer
- Utility Source
- Public
- Utility Features
- Electricity Available, Electricity Connected, Sewer Available, Water Available, Cable Available
- Appliances
- Dishwasher, Electric Cooktop, Electric Oven, Electric Water Heater, Disposal, Gas Water Heater, Ice Maker, Microwave, Refrigerat
- Subdivision
- Del Webb Trinity Falls
- Senior Community
- 1
- Community Features
- Curbs, Sidewalks
- School District
- McKinney ISD
- Elementary School
- Ruth and Harold Frazier
- Middle School
- Johnson
- High School
- McKinney North
- County
- Collin
- Region
- McKinney
- Days on Market (Cumulative)
- 120
- Taxes Annual
- $5,216
- HOA
- 1
- HOA Fees
- 420.0
Location
Legal
© 2023 North Texas Real Estate Information Systems, Inc. All rights reserved. Disclaimer: All information deemed reliable but not guaranteed and should be independently verified. All properties are subject to prior sale, change or withdrawal. Neither listing broker(s) nor Anthony L. Brown shall be responsible for any typographical errors, misinformation, or misprints and shall be held totally harmless. The database information herein is provided from and copyrighted by the North Texas Real Estate Information Systems, Inc. NTREIS data may not be reproduced or redistributed and is only for people viewing this site. All information provided is deemed reliable but is not guaranteed and should be independently verified. The advertisements herein are merely indications to bid and are not offers to sell which may be accepted. All properties are subject to prior sale or withdrawal. All rights are reserved by copyright
Provided By
Listed by Terri Phillips (#0645591)
Listing Office: Compass RE Texas, LLC (#CMPS04)