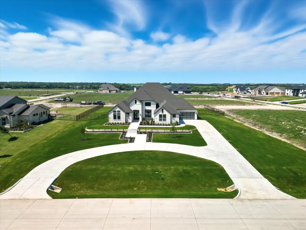
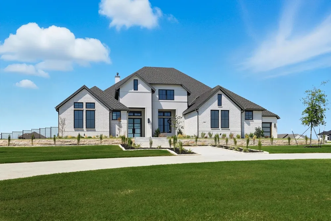
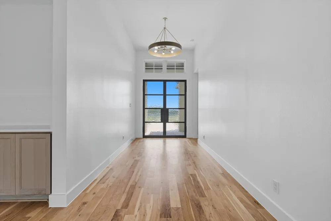
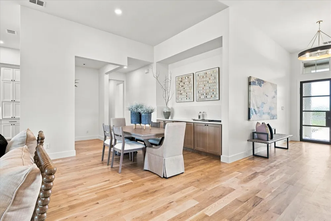

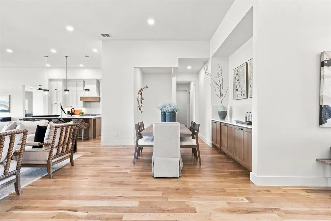
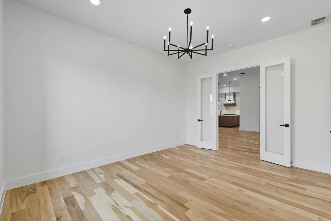
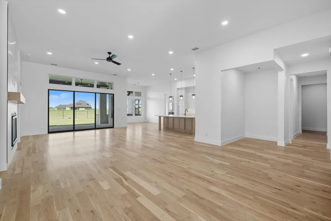
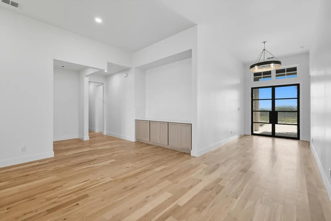
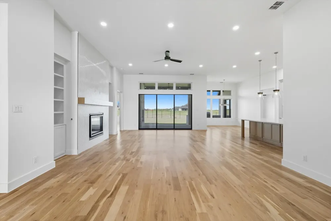
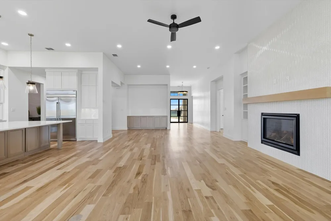
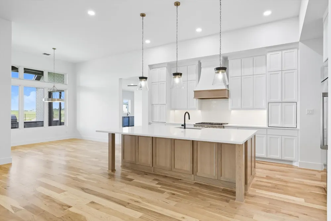
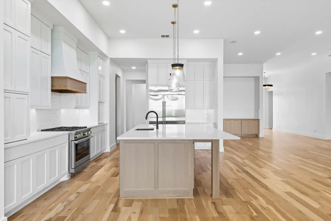
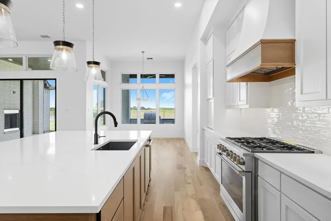
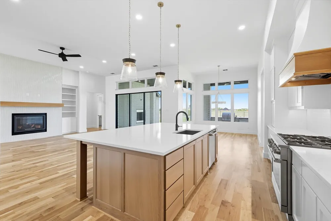
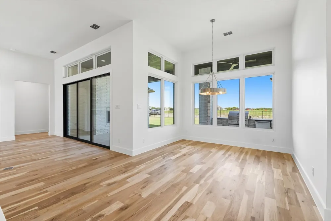
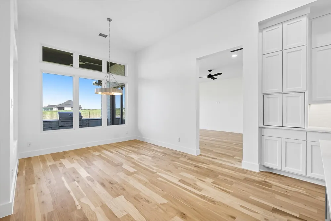
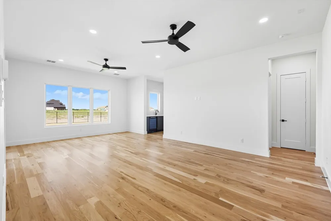
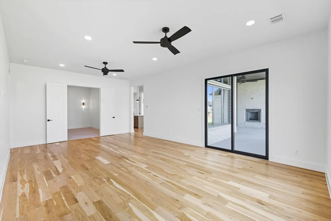
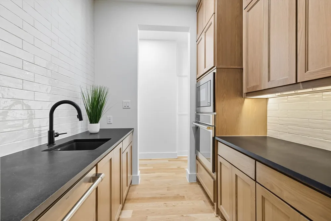
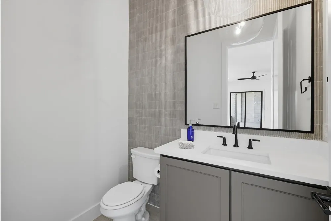
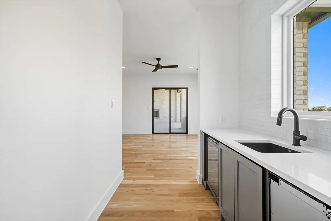
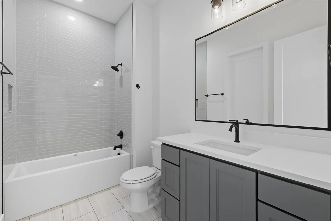
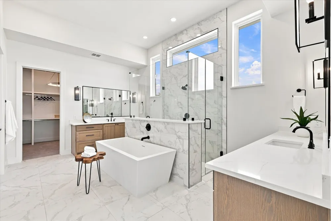
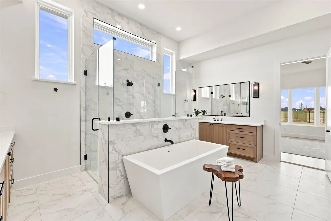
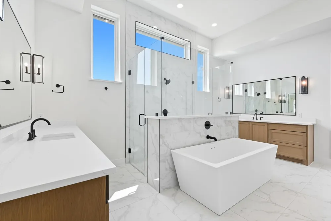
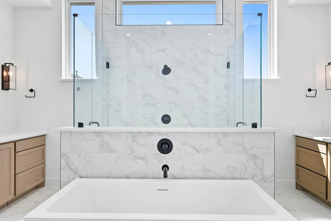
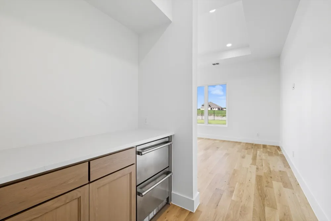
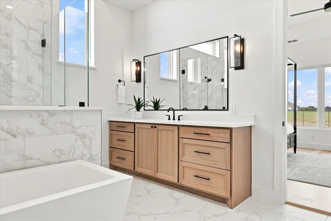
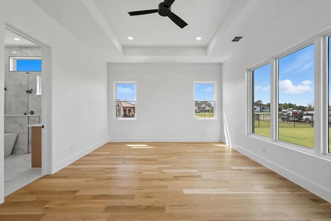
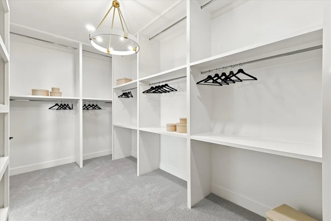
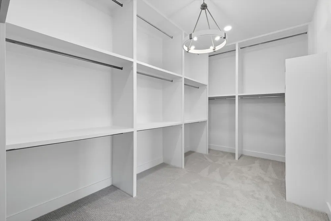
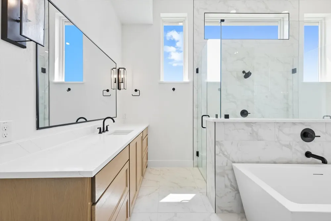
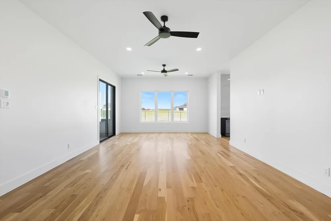
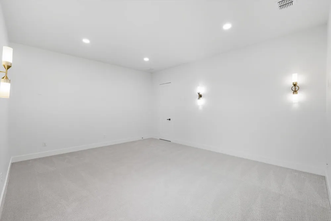
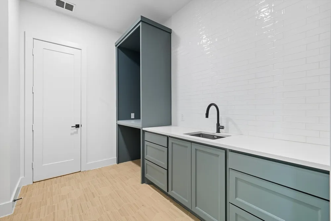
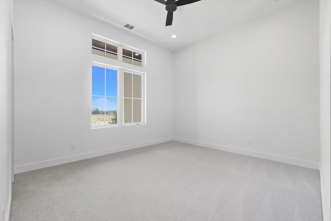
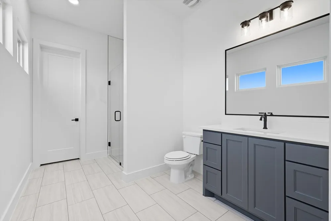
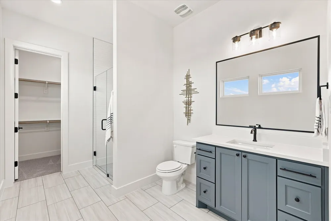
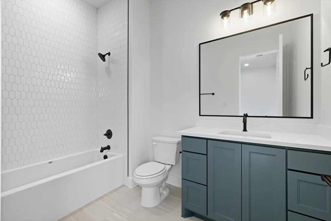
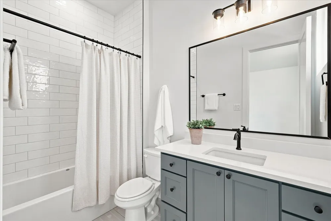
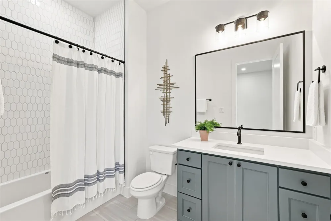
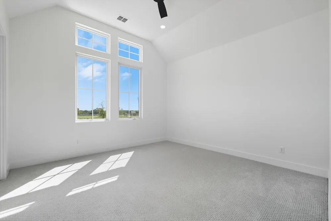
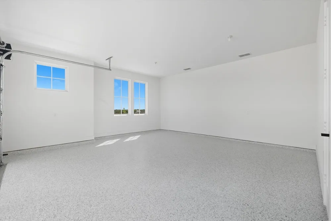
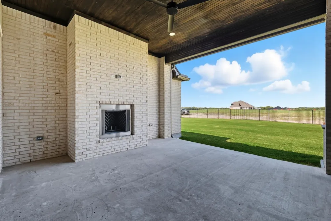
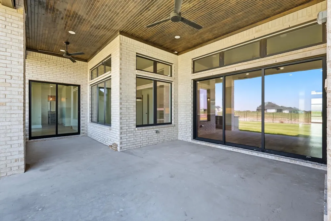
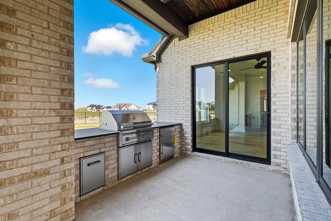
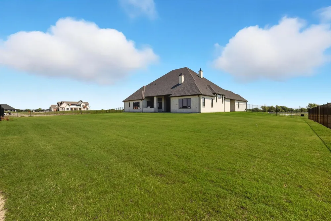
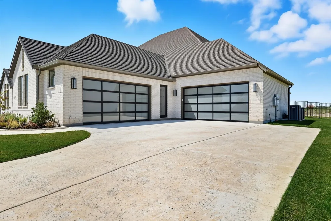
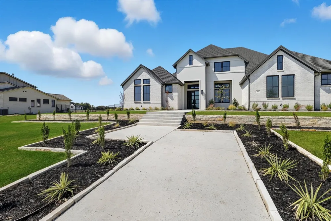
Thoughtfully designed transitional on acre lot in gated Harper Estates! 12 foot ceilings in main living areas, Andersen Series 100 windows provide natural light throughout! Seamless indoor-outdoor flow with large Western sliders in both living areas open to outdoor living area with FP and full built in kitchen! Stunning White oak nail down hardwood floors in all living areas plus primary suite. Prewired for potential wine room in dining for climate control! Dream kitchen opens to main living with custom designed cabinets, abundant storage, equipped with GE Monogram series SS 6 burner gas cooktop, 48 in built in Fridge, double ovens, custom vent hood. Fully equipped prep kitchen has second dishwasher, sink allowing the main kitchen to stay polished ready for entertaining! Private beverage center with under counter fridge drawers just inside entry to Primary Suite. Spa inspired Ensuite bath has beautiful custom cabinets, dual separate vanities, large walk in shower with frameless glass, floor to seeing polished Venato Gold marble. Free standing solid surface tub, large walk in closet! 4 additional Ensuite BRs with large walk in closets offer flexibility for family needs and privacy! Second living area with attached media room has wet bar with another fridge, ice maker! Large laundry with sink, cabinets extra storage also has built in space for hampers or dog kennel! 4 car garage IS A SHOWSTOPPER! Full foam encapsulation, fully conditioned with HVAC and heat, epoxy flooring, 2 exterior doors, Electric vehicle charger, Steel and glass doors, Jackshaft side openers allowing ceilings to remain free for ceiling storage! Entire home is full foam encapsulated for energy efficiency. True custom has excellent craftsmanship, loaded with beautiful design upgrades throughout! Fully sodded lot has irrigation, aerobic systems staged for possible future pool build. CUSTOM POOL DESIGNS AVAILABLE!! Circular drive and additional driveway provide extra parking for guests! A MUST SEE!
Property Details
- Interior
- Wet Bar, Chandelier, Decorative Designer Lighting Fixtures, High Speed Internet, Kitchen Island, Open Floorplan, Pantry, Smart H
- Fireplaces
- 2
- Cooling
- 1
- Heating
- Central, Energy Star Acca Rsi Qualified Installation, Energy Star Qualified Equipment, Fireplaces, Natural Gas
- Cooling Features
- Central Air, Ceiling Fans, Electric, Energy Star Qualified Equipment
- Bedrooms
- 5
- Bathrooms
- 5.5
- Full Baths
- 5
- Half Baths
- 1
- Lot Features
- Acreage, Back Yard, Interior Lot, Lawn, Landscaped, Subdivision, Sprinkler System, Few Trees
- Lot Description
- Acreage, Back Yard, Interior Lot, Lawn, Landscaped, Subdivision, Sprinkler System, Few Trees
- Exterior Features
- Lighting, Outdoor Grill, Outdoor Kitchen, Outdoor Living Area, Rain Gutters
- Exterior Materials
- Lighting, Outdoor Grill, Outdoor Kitchen, Outdoor Living Area, Rain Gutters
- Acres
- 0.0
- Square Feet
- 5049.0
- Lot Size (sqft)
- 1.111
- Parking Features
- Additional Parking, Circular Driveway, Door Multi, Driveway, Epoxy Flooring, Electric Vehicle Charging Stations, Garage Fa
- Parking
- 1
- Parking Type
- Driveway
- Parking Garage Spaces
- 4.0
- Parking Carport Spaces
- 0.0
- Property Type
- Purchase
- Style
- Contemporary Modern, Traditional, Detached
- Property Subtype Additional
- Single Family Residence
- Year Built
- 2024
- Foundation
- Slab
- Roof
- Metal
- Sewer Information
- Aerobic Septic
- Utility Source
- Public
- Utility Features
- Natural Gas Available, Septic Available, Separate Meters, Underground Utilities, Water Available, Cable Available
- Appliances
- Some Gas Appliances, Built In Refrigerator, Convection Oven, Double Oven, Dishwasher, Electric Oven, Disposal, Ice Maker, Microw
- Subdivision
- Harper Estates
- Community Features
- Community Mailbox, Gated
- School District
- Celina ISD
- Elementary School
- Bobby Ray-Afton Martin
- Middle School
- Jerry & Linda Moore
- High School
- Celina
- County
- Collin
- Region
- Celina
- Days on Market (Cumulative)
- 176
- Taxes Annual
- $19,873
- HOA
- 1
- HOA Fees
- 1800.0
Location
Legal
© 2023 North Texas Real Estate Information Systems, Inc. All rights reserved. Disclaimer: All information deemed reliable but not guaranteed and should be independently verified. All properties are subject to prior sale, change or withdrawal. Neither listing broker(s) nor Anthony L. Brown shall be responsible for any typographical errors, misinformation, or misprints and shall be held totally harmless. The database information herein is provided from and copyrighted by the North Texas Real Estate Information Systems, Inc. NTREIS data may not be reproduced or redistributed and is only for people viewing this site. All information provided is deemed reliable but is not guaranteed and should be independently verified. The advertisements herein are merely indications to bid and are not offers to sell which may be accepted. All properties are subject to prior sale or withdrawal. All rights are reserved by copyright
Provided By
Listed by Anne Carrancejie (#0619244)
Listing Office: Berkshire HathawayHS PenFed TX (#PRUD22)