(817) 239-5458 anthonyb@faithrealty.org Anthony L. Brown
Traffic Dashboard
Home
  • Search
    • Search for Homes
    • Featured Listings
    • Closed Listings
    • Mortgage Calculator
  • Buying & Selling
    • Buyer's Guide
    • Seller's Guide
    • Home Valuation
    • Apply For A Mortgage
  • Communities
  • About Anthony
    • Meet Anthony
    • Testimonials
  • Contact
Traffic Dashboard
(817) 239-5458 anthonyb@faithrealty.org
  • 100 Lexington St, Ste #310
    Fort Worth, TX 76102
    (817) 239-5458
    abrown4faith@gmail.com
About
  • Home
  • About
  • Contact
Search
  • Search Properties
Local Guide
  • Search by City
  • Search by Subdivision
  • Search by Zip
  • Search by Area
Legal
  • Privacy
  • Terms
  • DMCA
  • Accessibility
  • Fair Housing
Account
  • Dashboard
  • Logout
  • Login
Anthony L. Brown - Footer Logo
©2026 Anthony L. Brown. All rights reserved.
Website built by CloseHack.


  • Information About Brokerage Services
  • Texas Real Estate Commission Consumer Protection Notice
North Texas Real Estate Information Systems

© 2023 North Texas Real Estate Information Systems, Inc. All rights reserved. Disclaimer: All information deemed reliable but not guaranteed and should be independently verified. All properties are subject to prior sale, change or withdrawal. Neither listing broker(s) nor Anthony L. Brown shall be responsible for any typographical errors, misinformation, misprints and shall be held totally harmless. The database information herein is provided from and copyrighted by the North Texas Real Estate Information Systems, Inc. NTREIS data may not be reproduced or redistributed and is only for people viewing this site. All information provided is deemed reliable but is not guaranteed and should be independently verified. The advertisements herein are merely indications to bid and are not offers to sell which may be accepted. All properties are subject to prior sale or withdrawal. All rights are reserved by copyright

Return
  • All Types
  • Structure
  • $285K-$2.5M
  • Bed/Bath
  • Size
  • Dates
  • Filters
  • Amenities
  • Save
  • Share
Listings
No results
Sort
Home / Lewisville / 914 Reno Street
914 Reno Street Lewisville, TX 75077 914 Reno Street Lewisville, TX 75077 914 Reno Street Lewisville, TX 75077 914 Reno Street Lewisville, TX 75077 914 Reno Street Lewisville, TX 75077 914 Reno Street Lewisville, TX 75077 914 Reno Street Lewisville, TX 75077 914 Reno Street Lewisville, TX 75077 914 Reno Street Lewisville, TX 75077 914 Reno Street Lewisville, TX 75077 914 Reno Street Lewisville, TX 75077 914 Reno Street Lewisville, TX 75077 914 Reno Street Lewisville, TX 75077 914 Reno Street Lewisville, TX 75077 914 Reno Street Lewisville, TX 75077 914 Reno Street Lewisville, TX 75077 914 Reno Street Lewisville, TX 75077 914 Reno Street Lewisville, TX 75077 914 Reno Street Lewisville, TX 75077 914 Reno Street Lewisville, TX 75077 914 Reno Street Lewisville, TX 75077 914 Reno Street Lewisville, TX 75077 914 Reno Street Lewisville, TX 75077 914 Reno Street Lewisville, TX 75077 914 Reno Street Lewisville, TX 75077 914 Reno Street Lewisville, TX 75077 914 Reno Street Lewisville, TX 75077 914 Reno Street Lewisville, TX 75077 914 Reno Street Lewisville, TX 75077 914 Reno Street Lewisville, TX 75077 914 Reno Street Lewisville, TX 75077 914 Reno Street Lewisville, TX 75077 914 Reno Street Lewisville, TX 75077 914 Reno Street Lewisville, TX 75077 914 Reno Street Lewisville, TX 75077 914 Reno Street Lewisville, TX 75077 914 Reno Street Lewisville, TX 75077 914 Reno Street Lewisville, TX 75077 914 Reno Street Lewisville, TX 75077 914 Reno Street Lewisville, TX 75077 View All Photos

$395,000

| Active

914 Reno Street

Lewisville, TX 75077

1,934
Square Feet
3
Beds
2
Baths
2
Days on Market
21378371
MLS#
House
Structure
Residential
Zone
Contact

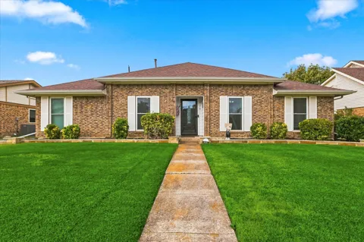
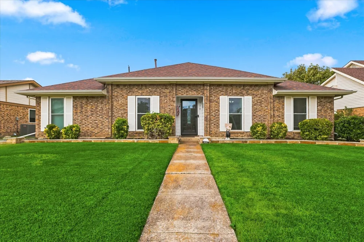
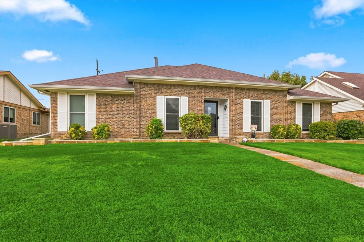
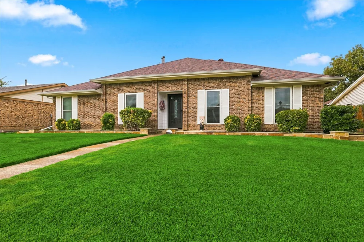
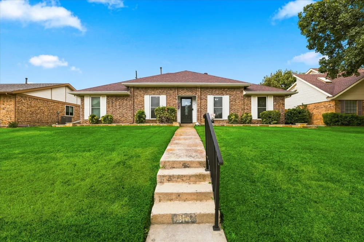
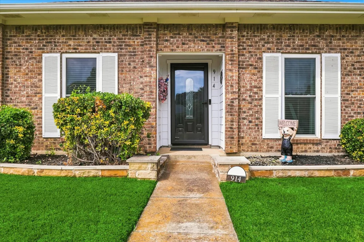
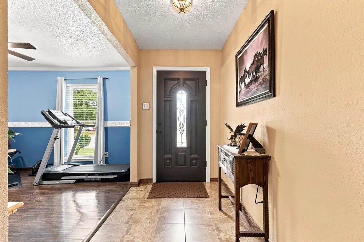
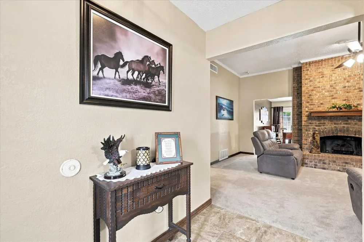
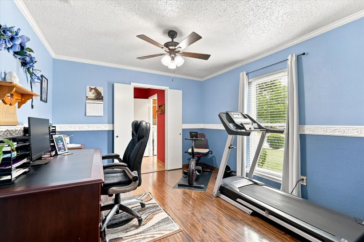
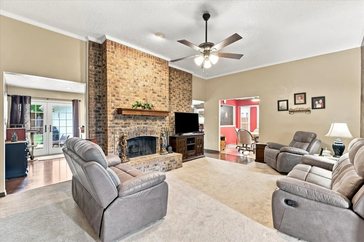
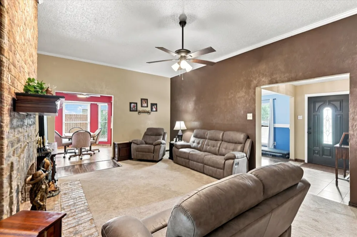
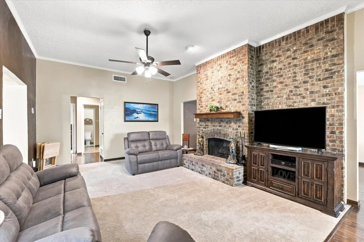
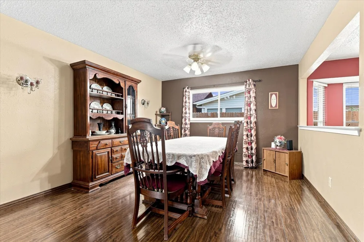
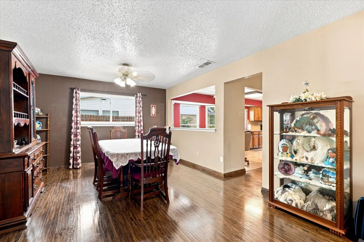
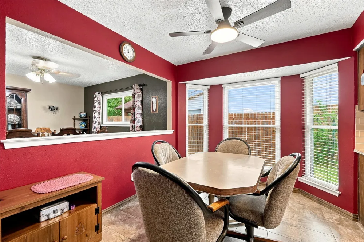
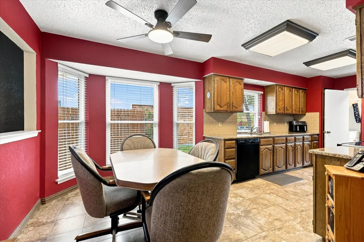
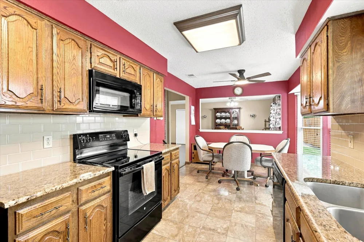
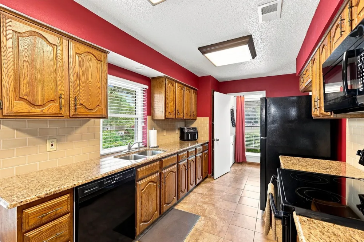
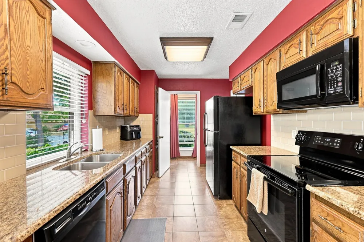
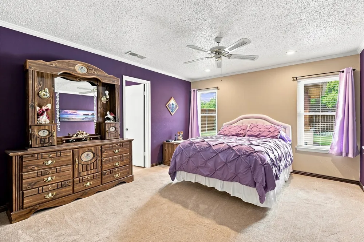
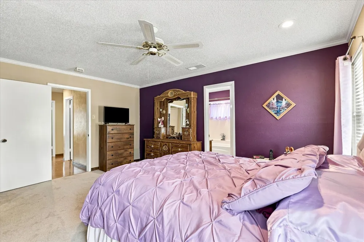
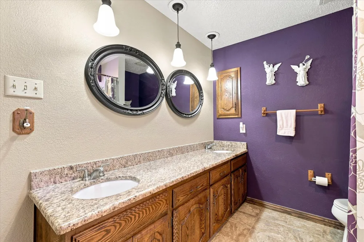
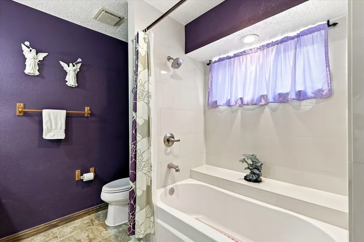
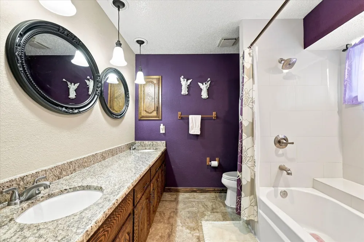
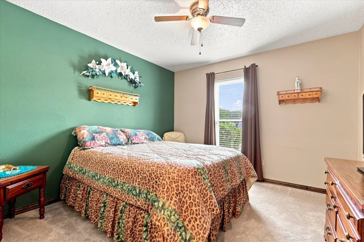
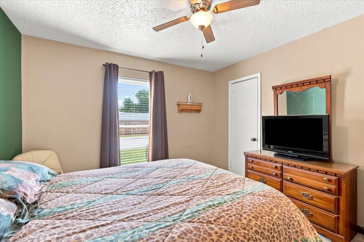
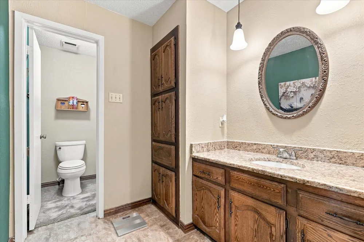
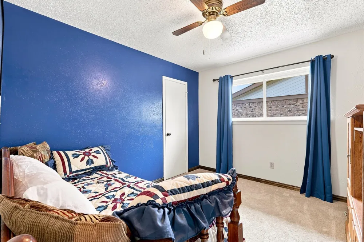
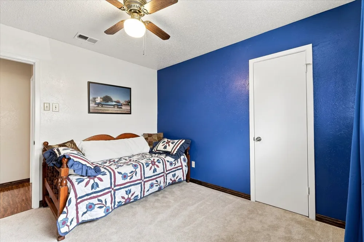
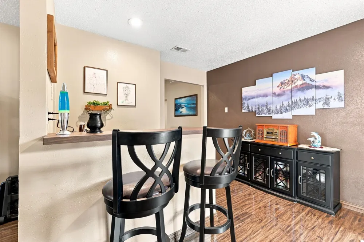
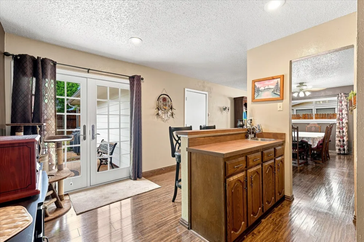
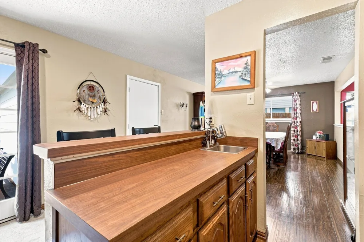
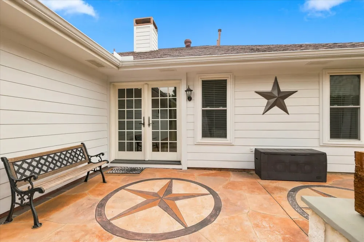
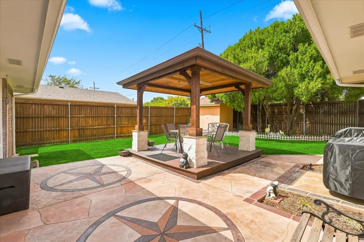
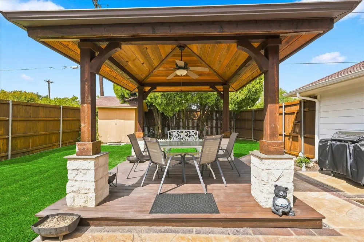
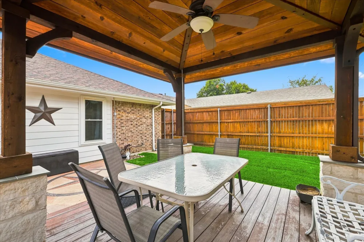
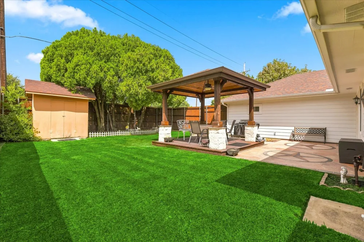
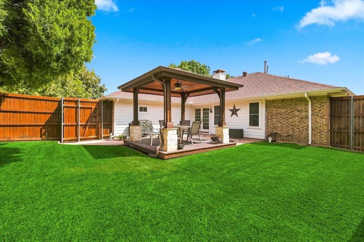
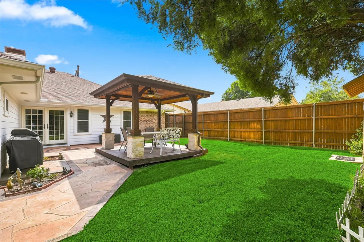
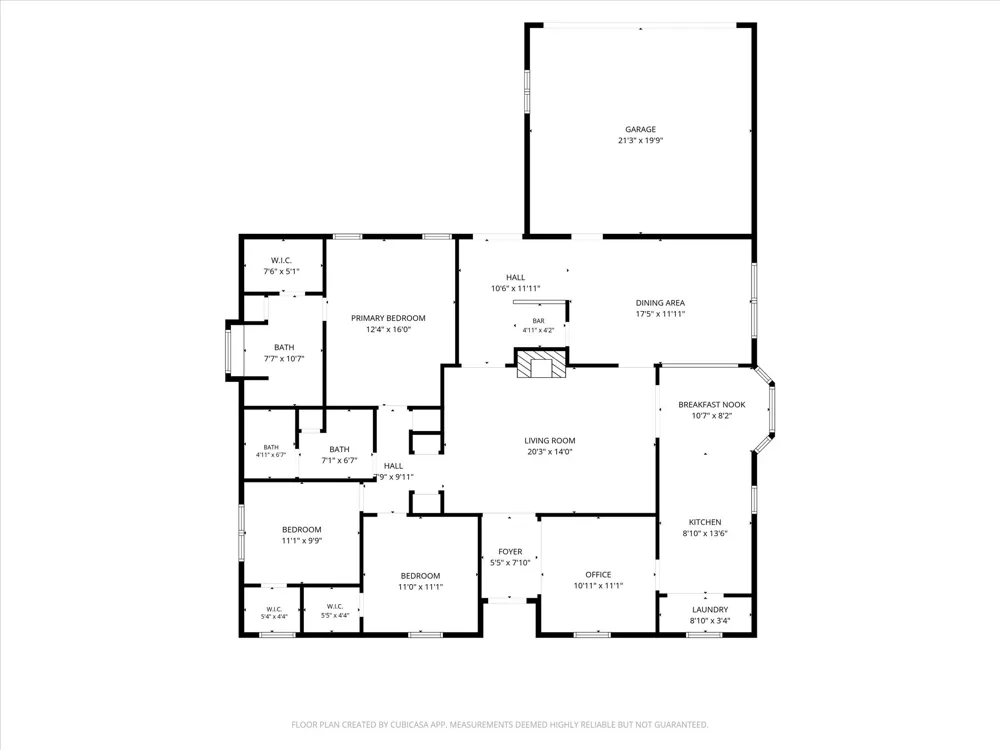
Welcome to 914 Reno Street, a thoughtfully updated 3-bedroom, 2-bath home offering approximately 1,934 square feet in the established Lewisville Valley neighborhood. The inviting foyer creates a warm first impression and leads into a comfortable living area featuring a gas-log fireplace. New carpet and baseboards give the interior a fresh, finished feel, while granite countertops and a coordinating backsplash enhance the kitchen. Near the back door, a conveniently placed wet bar makes serving refreshments indoors or out effortless. Step outside to a backyard gazebo ideal for morning coffee, dining, game nights, or relaxed gatherings with family and friends. The home’s many improvements also include updated showers, windows and siding, attic insulation, a sprinkler system, water heater, patio French door, roof and gutters, stained fencing, refreshed front stonework, brick mailbox, and garage door. Conveniently located near North Valley Parkway, Main Street FM 1171, and I-35E, the property offers easy access to schools, parks, shopping, dining, and destinations throughout the DFW area. With its thoughtful updates, welcoming spaces, and convenient location, this home is ready to be enjoyed!

Property Details
Interior
Granite Counters, High Speed Internet, Pantry, Cable Tv, Walk In Closets
Fireplaces
1
Cooling
1
Heating
Natural Gas
Cooling Features
Central Air, Ceiling Fans, Electric
Bedrooms
3
Bathrooms
2.0
Full Baths
2
Lot Features
Cleared, Interior Lot, Landscaped, Subdivision, Sprinkler System, Few Trees
Lot Description
Cleared, Interior Lot, Landscaped, Subdivision, Sprinkler System, Few Trees
Exterior Features
Lighting, Private Yard, Rain Gutters, Storage
Exterior Materials
Lighting, Private Yard, Rain Gutters, Storage
Acres
0.0
Square Feet
1934.0
Lot Size (sqft)
0.174
Parking Features
Concrete, Driveway, Garage, Garage Door Opener, Garage Faces Rear
Parking
1
Parking Type
Driveway
Parking Garage Spaces
2.0
Parking Carport Spaces
0.0
Property Type
Purchase
Style
Detached
Property Subtype Additional
Single Family Residence
Year Built
1981
Roof
Shingle
Sewer Information
Public Sewer
Utility Source
Public
Utility Features
Electricity Available, Electricity Connected, Natural Gas Available, Sewer Available, Separate Meters, Water Available, Cable Av
Appliances
Dishwasher, Electric Cooktop, Electric Oven, Disposal, Gas Water Heater, Microwave
Subdivision
Lewisville Valley 3
Community Features
Sidewalks, Trails Paths
School District
Lewisville ISD
Elementary School
Degan
Middle School
Huffines
High School
Lewisville
County
Denton
Region
Lewisville
Days on Market (Cumulative)
2
Taxes Annual
$6,794
MLS #
21378371
Location
Legal

© 2023 North Texas Real Estate Information Systems, Inc. All rights reserved. Disclaimer: All information deemed reliable but not guaranteed and should be independently verified. All properties are subject to prior sale, change or withdrawal. Neither listing broker(s) nor Anthony L. Brown shall be responsible for any typographical errors, misinformation, or misprints and shall be held totally harmless. The database information herein is provided from and copyrighted by the North Texas Real Estate Information Systems, Inc. NTREIS data may not be reproduced or redistributed and is only for people viewing this site. All information provided is deemed reliable but is not guaranteed and should be independently verified. The advertisements herein are merely indications to bid and are not offers to sell which may be accepted. All properties are subject to prior sale or withdrawal. All rights are reserved by copyright

Provided By
Listed by Jordan Burks (#0763622)
Listing Office: Post Oak Realty, LLC (#POR01DW)

Anthony L. Brown Have a question about this home?

Interested in Purchasing 914 Reno Street?

Get an estimate on monthly payments on this property.

$
years
Down Payment
$
%
Interest Rate
%
Tax Rate
%
$
$annually
$monthly
Estimated Monthly Payment
$0.00
Loan Amount
$0.00

Nearby Listings in 78704

No listings found

More Listings