(817) 239-5458 anthonyb@faithrealty.org Anthony L. Brown
Traffic Dashboard
Home
  • Search
    • Search for Homes
    • Featured Listings
    • Closed Listings
    • Mortgage Calculator
  • Buying & Selling
    • Buyer's Guide
    • Seller's Guide
    • Home Valuation
    • Apply For A Mortgage
  • Communities
  • About Anthony
    • Meet Anthony
    • Testimonials
  • Contact
Traffic Dashboard
(817) 239-5458 anthonyb@faithrealty.org
  • 100 Lexington St, Ste #310
    Fort Worth, TX 76102
    (817) 239-5458
    abrown4faith@gmail.com
About
  • Home
  • About
  • Contact
Search
  • Search Properties
Local Guide
  • Search by City
  • Search by Subdivision
  • Search by Zip
  • Search by Area
Legal
  • Privacy
  • Terms
  • DMCA
  • Accessibility
  • Fair Housing
Account
  • Dashboard
  • Logout
  • Login
Anthony L. Brown - Footer Logo
©2026 Anthony L. Brown. All rights reserved.
Website built by CloseHack.


  • Information About Brokerage Services
  • Texas Real Estate Commission Consumer Protection Notice
North Texas Real Estate Information Systems

© 2023 North Texas Real Estate Information Systems, Inc. All rights reserved. Disclaimer: All information deemed reliable but not guaranteed and should be independently verified. All properties are subject to prior sale, change or withdrawal. Neither listing broker(s) nor Anthony L. Brown shall be responsible for any typographical errors, misinformation, misprints and shall be held totally harmless. The database information herein is provided from and copyrighted by the North Texas Real Estate Information Systems, Inc. NTREIS data may not be reproduced or redistributed and is only for people viewing this site. All information provided is deemed reliable but is not guaranteed and should be independently verified. The advertisements herein are merely indications to bid and are not offers to sell which may be accepted. All properties are subject to prior sale or withdrawal. All rights are reserved by copyright

Return
  • All Types
  • Structure
  • $285K-$2.5M
  • Bed/Bath
  • Size
  • Dates
  • Filters
  • Amenities
  • Save
  • Share
Listings
No results
Sort
Home / McKinney / 916 Llano Falls Drive
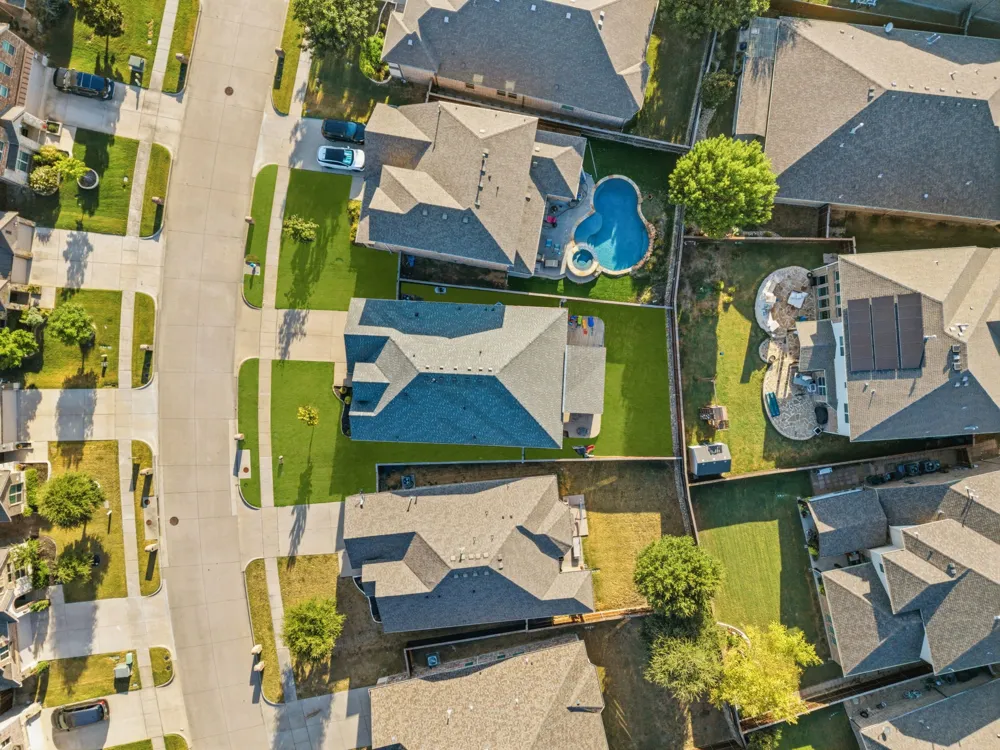
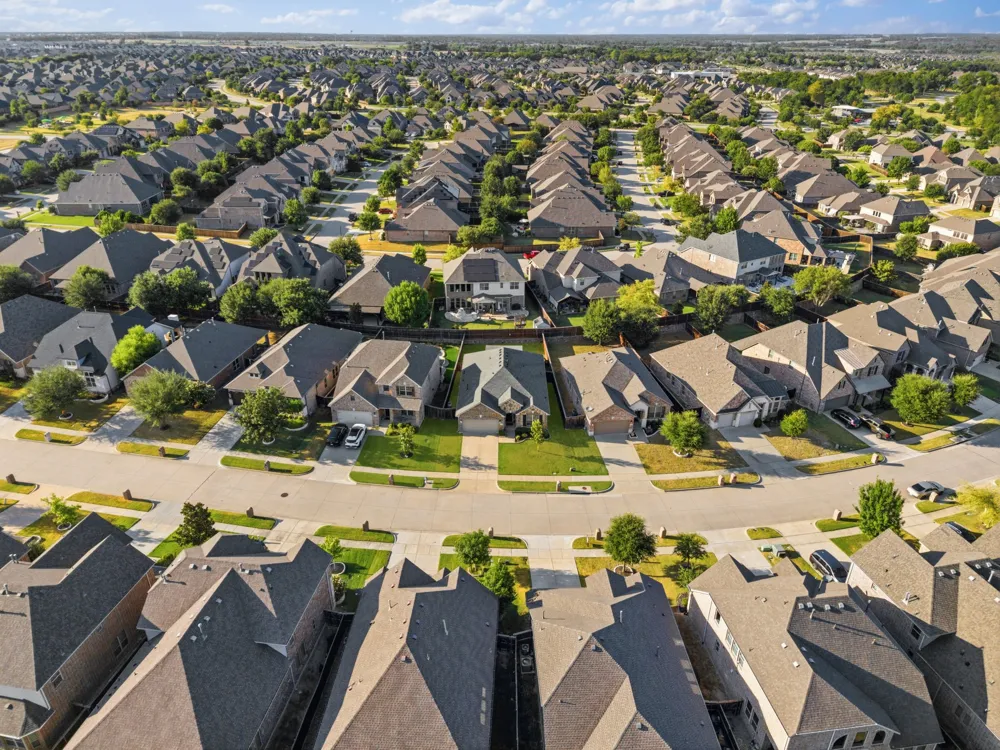
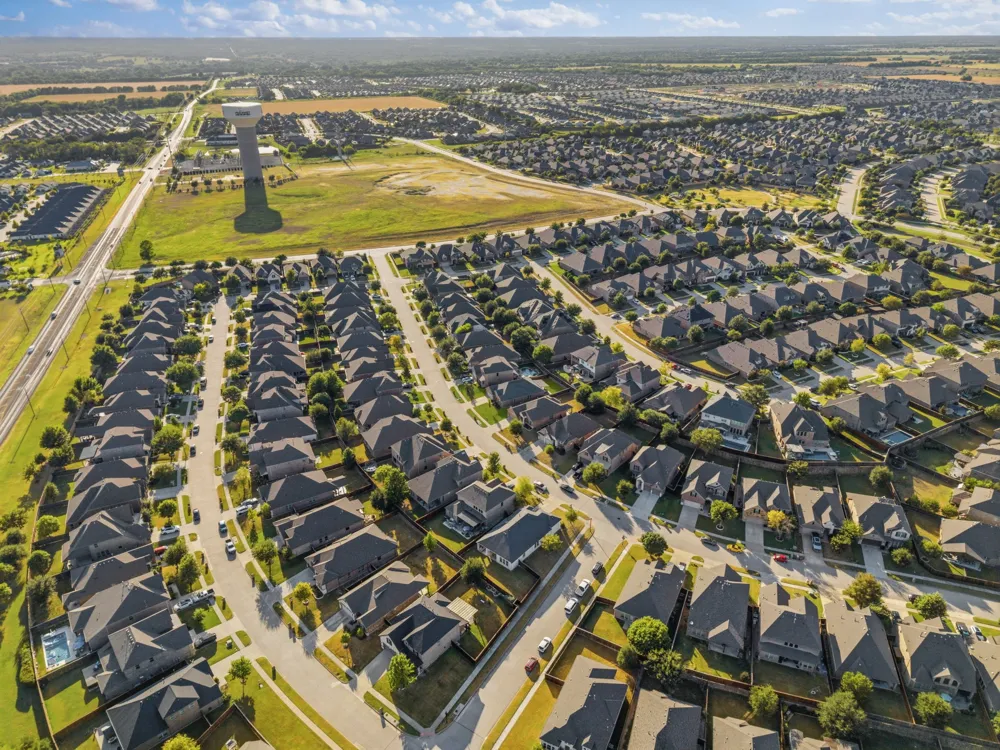
916 Llano Falls Drive McKinney, TX 75071 916 Llano Falls Drive McKinney, TX 75071 916 Llano Falls Drive McKinney, TX 75071 916 Llano Falls Drive McKinney, TX 75071 916 Llano Falls Drive McKinney, TX 75071 916 Llano Falls Drive McKinney, TX 75071 916 Llano Falls Drive McKinney, TX 75071 916 Llano Falls Drive McKinney, TX 75071 916 Llano Falls Drive McKinney, TX 75071 916 Llano Falls Drive McKinney, TX 75071 916 Llano Falls Drive McKinney, TX 75071 916 Llano Falls Drive McKinney, TX 75071 916 Llano Falls Drive McKinney, TX 75071 916 Llano Falls Drive McKinney, TX 75071 916 Llano Falls Drive McKinney, TX 75071 916 Llano Falls Drive McKinney, TX 75071 916 Llano Falls Drive McKinney, TX 75071 916 Llano Falls Drive McKinney, TX 75071 916 Llano Falls Drive McKinney, TX 75071 916 Llano Falls Drive McKinney, TX 75071 916 Llano Falls Drive McKinney, TX 75071 916 Llano Falls Drive McKinney, TX 75071 916 Llano Falls Drive McKinney, TX 75071 916 Llano Falls Drive McKinney, TX 75071 916 Llano Falls Drive McKinney, TX 75071 916 Llano Falls Drive McKinney, TX 75071 916 Llano Falls Drive McKinney, TX 75071 916 Llano Falls Drive McKinney, TX 75071 916 Llano Falls Drive McKinney, TX 75071 916 Llano Falls Drive McKinney, TX 75071 916 Llano Falls Drive McKinney, TX 75071 916 Llano Falls Drive McKinney, TX 75071 916 Llano Falls Drive McKinney, TX 75071 916 Llano Falls Drive McKinney, TX 75071 916 Llano Falls Drive McKinney, TX 75071 916 Llano Falls Drive McKinney, TX 75071 916 Llano Falls Drive McKinney, TX 75071 916 Llano Falls Drive McKinney, TX 75071 View All Photos

$434,999

| Active

916 Llano Falls Drive

McKinney, TX 75071

2,032
Square Feet
4
Beds
2
Baths
117
Days on Market
21372059
MLS#
House
Structure
Residential
Zone
Contact

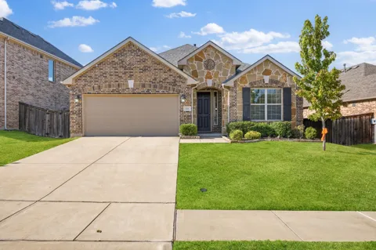
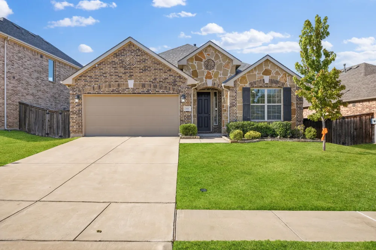
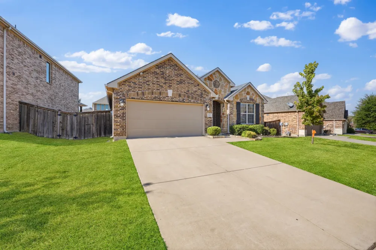
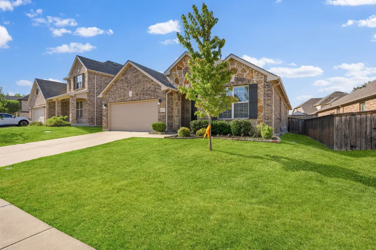
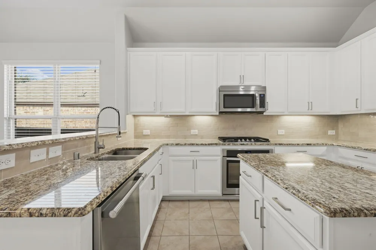
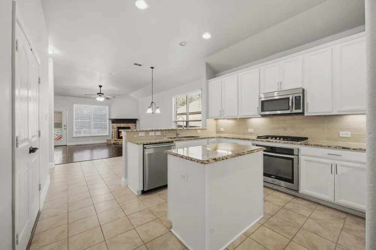
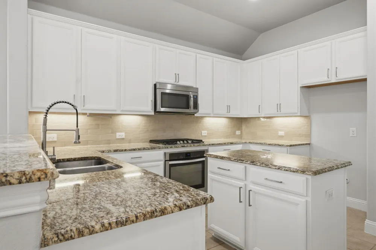
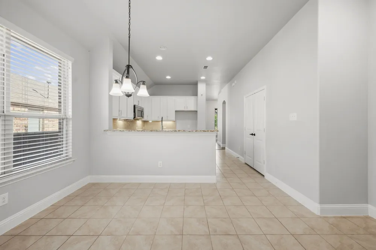
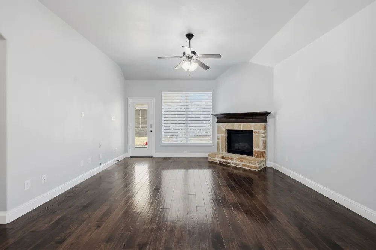
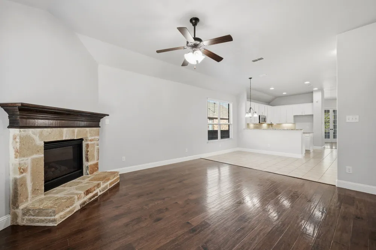
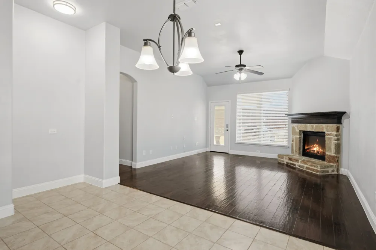
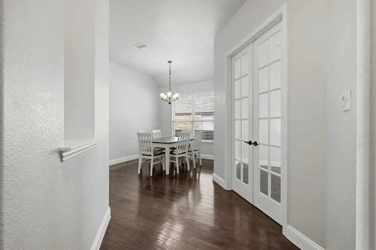
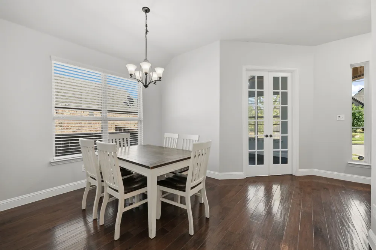
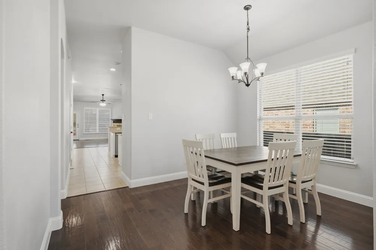
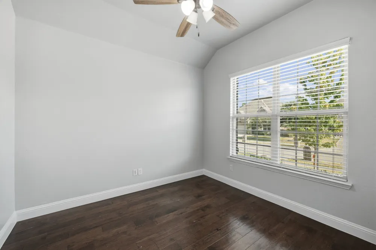
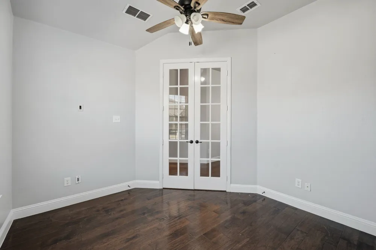
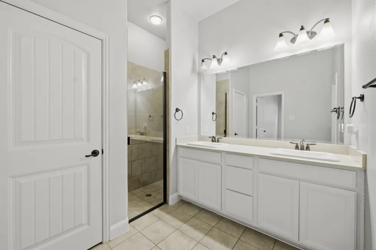
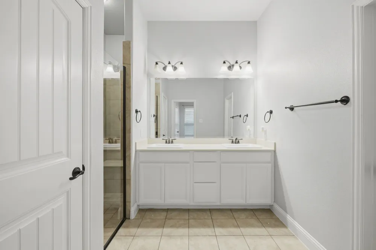
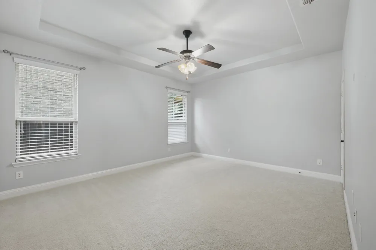
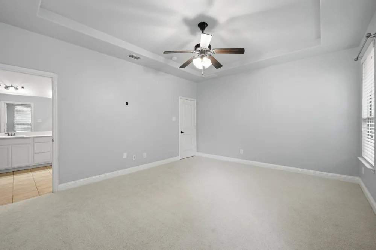
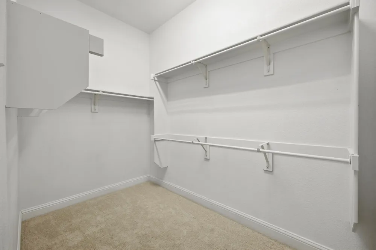
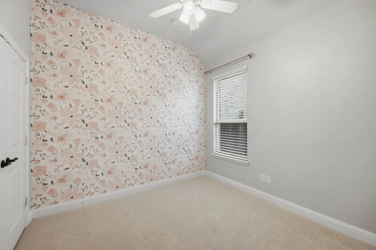
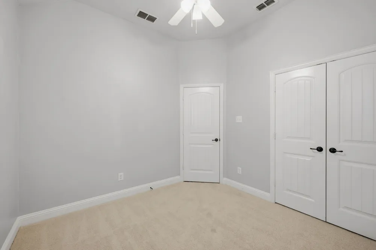
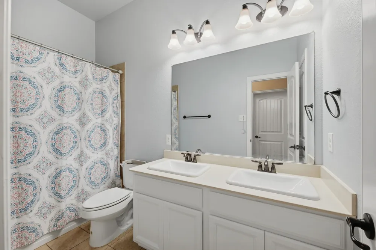
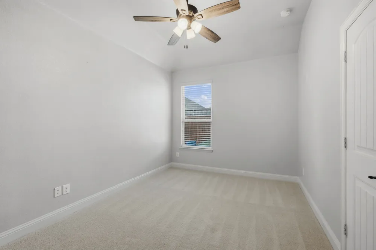
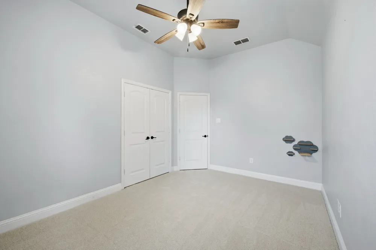
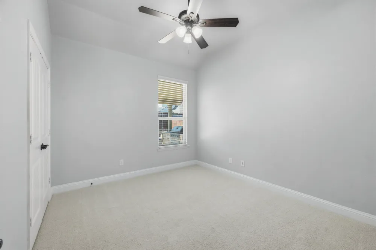
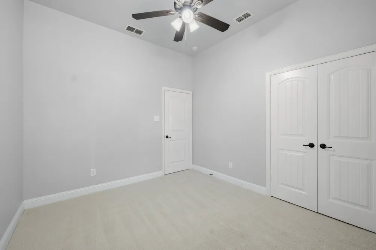
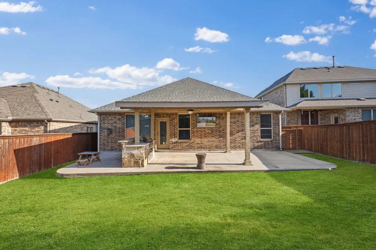
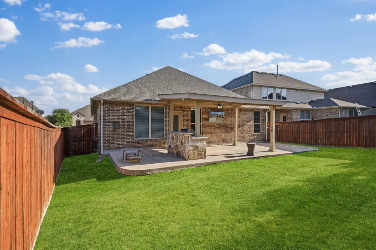
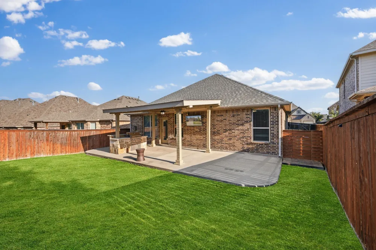
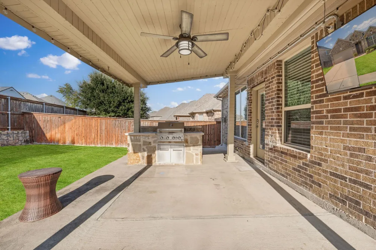
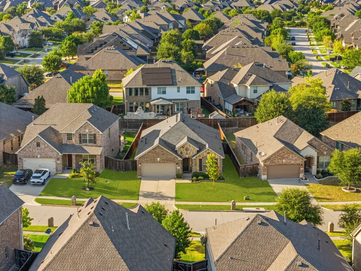
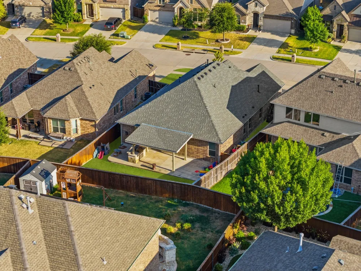
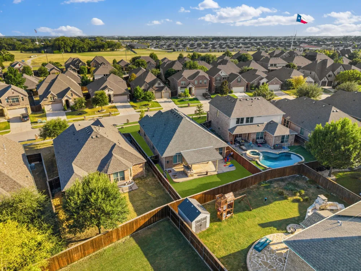
Beautiful curb appeal welcomes you to this exceptional 4-bedroom, 2-bath home in the highly desirable Trinity Falls community. Thoughtfully designed with style and functionality in mind, this residence offers flexible living spaces and an ideal layout for both everyday living and entertaining. A private front office with elegant French doors provides the perfect work-from-home retreat, while the versatile flex space offers endless possibilities for a playroom, media room, gym, or hobby space. The spacious primary suite is privately situated and features a generous walk-in closet and ensuite bath with dual vanities and a large walk-in shower. Conveniently located near the laundry room for added ease and functionality. The heart of the home is the open-concept kitchen and living area, designed for effortless entertaining. The kitchen boasts a large island, abundant cabinetry, and excellent flow into the inviting living space. Extend your living outdoors to the oversized covered patio, complete with a built-in grill—perfect for alfresco dining, gatherings, or relaxing while enjoying the Texas lifestyle. Secondary bedrooms are thoughtfully positioned along a private hallway with a conveniently located shared bath, creating a functional layout for family and guests. Enjoy an exceptional location within Trinity Falls, just a short walk to the community pool, splash pad, playground, and new elementary school. Residents also enjoy miles of walking trails, a dog park, fishing ponds, and beautifully maintained green spaces. Combining thoughtful design, versatile living spaces, and an amenity-rich community, this home offers an exceptional opportunity to experience the best of Trinity Falls living.

Property Details
Interior
Granite Counters, High Speed Internet, Pantry, Cable Tv, Walk In Closets
Fireplaces
1
Cooling
1
Heating
Central
Cooling Features
Central Air
Bedrooms
4
Bathrooms
2.0
Full Baths
2
Pool Description
None, Community
Pool Features
None, Community
Pool Shared
1
Acres
0.0
Square Feet
2032.0
Lot Size (sqft)
0.155
Parking Features
Garage Faces Front, Garage, Garage Door Opener
Parking
1
Parking Type
Garage
Parking Garage Spaces
2.0
Parking Carport Spaces
0.0
Property Type
Purchase
Style
Traditional, Detached
Property Subtype Additional
Single Family Residence
Year Built
2015
Foundation
Slab
Utility Features
Natural Gas Available, Separate Meters, Cable Available
Appliances
Dishwasher, Gas Cooktop, Disposal, Microwave
Subdivision
Trinity Falls Planning Unit 1 Ph 1b
Community Features
Clubhouse, Fitness Center, Fishing, Playground, Park, Pickleball, Pool, Trails Paths, Curbs, Sidewalks
School District
McKinney ISD
Elementary School
Ruth and Harold Frazier
Middle School
Johnson
High School
McKinney North
County
Collin
Region
McKinney
Days on Market (Cumulative)
117
Taxes Annual
$6,421
HOA
1
HOA Fees
393.0
MLS #
21372059
Location
Legal

© 2023 North Texas Real Estate Information Systems, Inc. All rights reserved. Disclaimer: All information deemed reliable but not guaranteed and should be independently verified. All properties are subject to prior sale, change or withdrawal. Neither listing broker(s) nor Anthony L. Brown shall be responsible for any typographical errors, misinformation, or misprints and shall be held totally harmless. The database information herein is provided from and copyrighted by the North Texas Real Estate Information Systems, Inc. NTREIS data may not be reproduced or redistributed and is only for people viewing this site. All information provided is deemed reliable but is not guaranteed and should be independently verified. The advertisements herein are merely indications to bid and are not offers to sell which may be accepted. All properties are subject to prior sale or withdrawal. All rights are reserved by copyright

Provided By
Listed by Boo Reitz (#0679264)
Listing Office: EXIT REALTY ELITE (#JCM01C)

Anthony L. Brown Have a question about this home?

Interested in Purchasing 916 Llano Falls Drive?

Get an estimate on monthly payments on this property.

$
years
Down Payment
$
%
Interest Rate
%
Tax Rate
%
$
$annually
$monthly
Estimated Monthly Payment
$0.00
Loan Amount
$0.00

Nearby Listings in 78704

No listings found

More Listings