*** SPECIAL OFFER ***
The owner provides the following offer : Listing price down from $247,520 to $235,520. That means the buyer will have all the upgrades for free. *** THE OFFER IS EFFECTIVE TILL OCTOBER 31st ***
Smarter Than a Condo, Better Than Renting: Luxury 62+ Living in Allen, TX
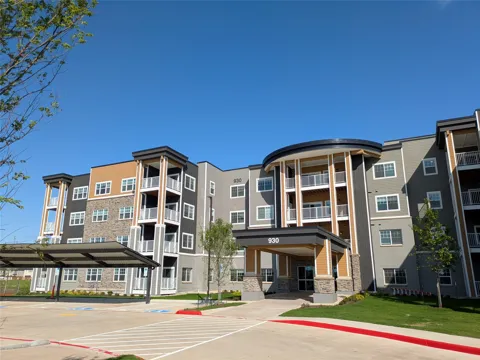
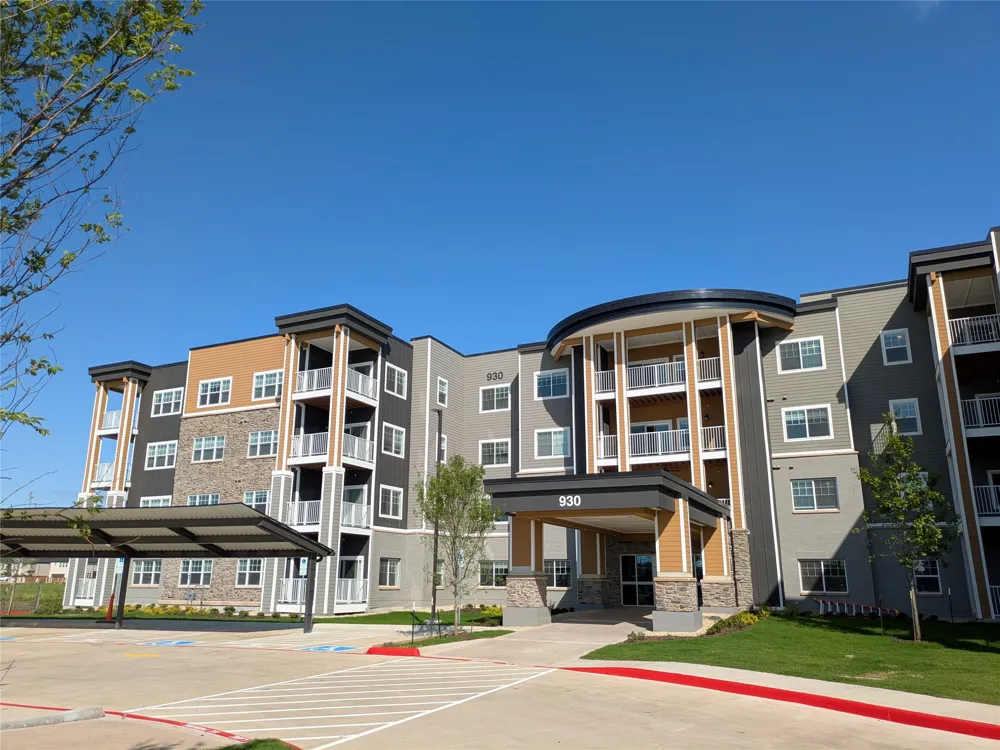
Experience the ultimate lock-and-leave lifestyle at the Village Cooperative of Allen. Unit 109 offers the asset protection of homeownership with the ease of luxury maintenance-free living in one of the nation's most desirable suburbs.
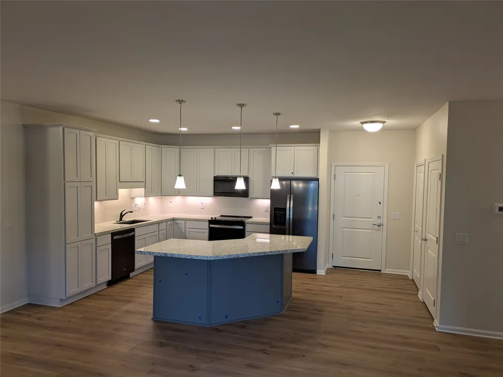
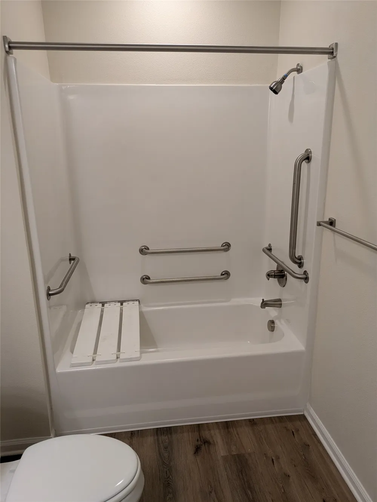
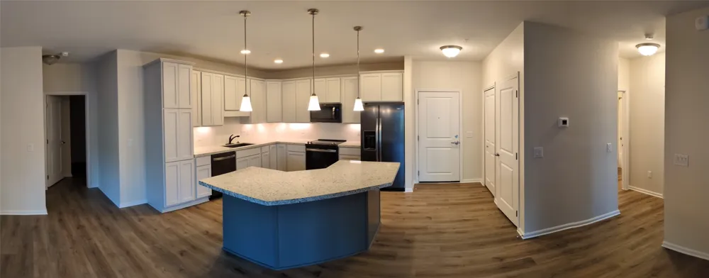
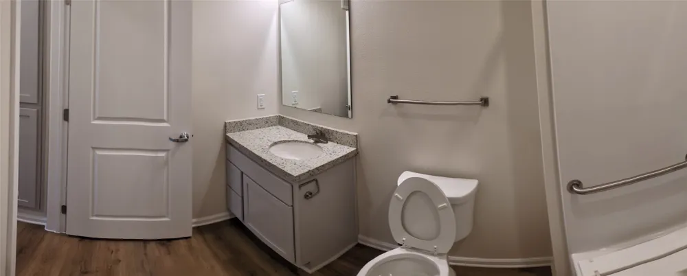
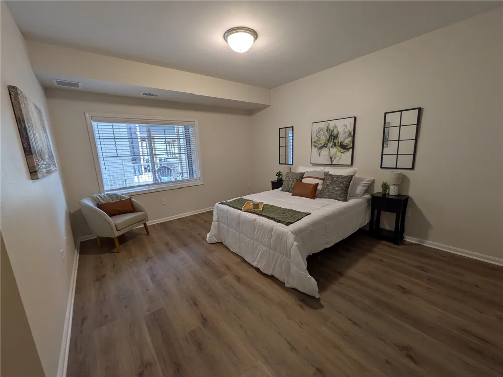
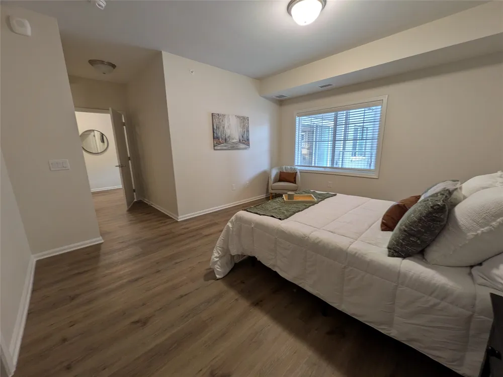
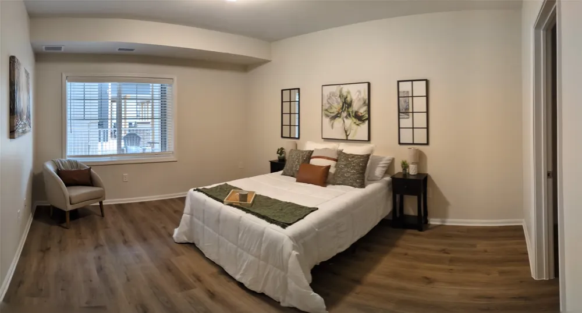
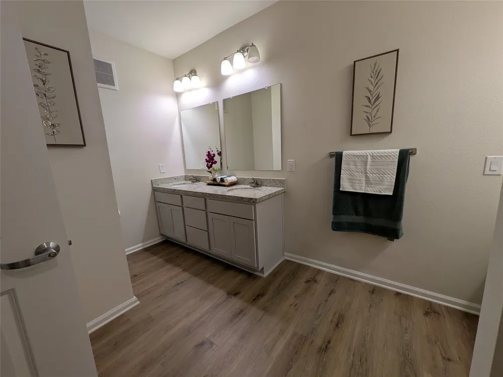
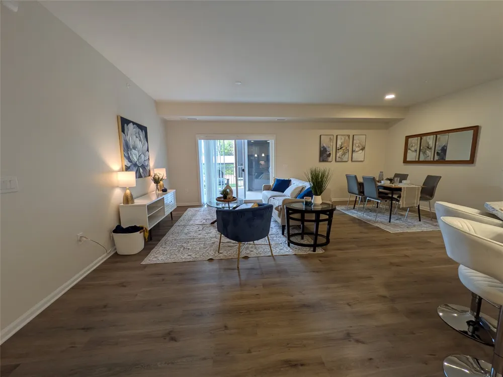
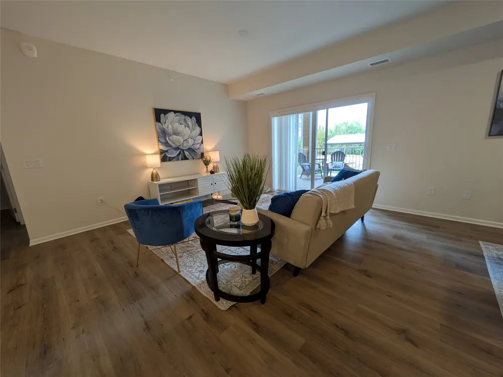
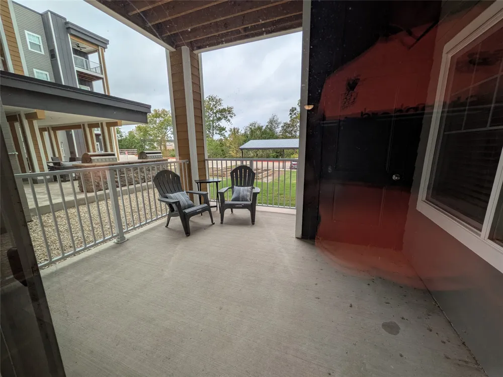
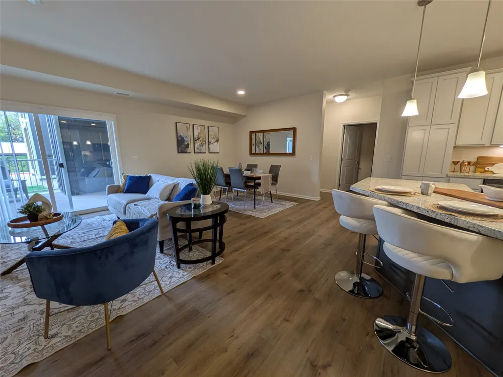
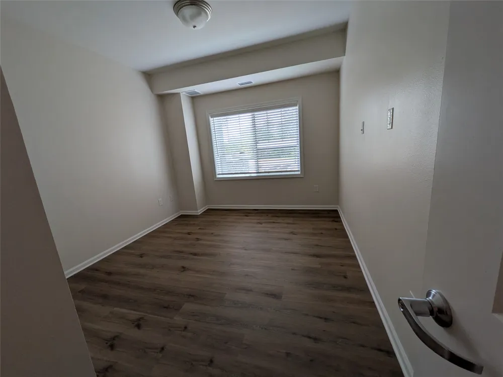
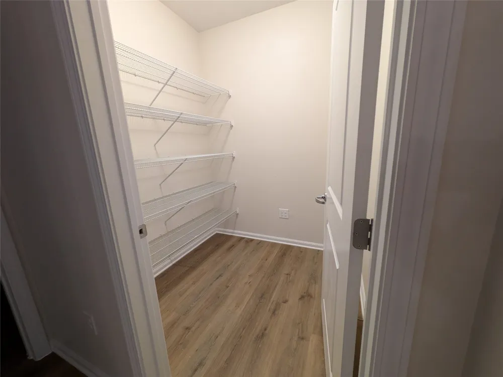
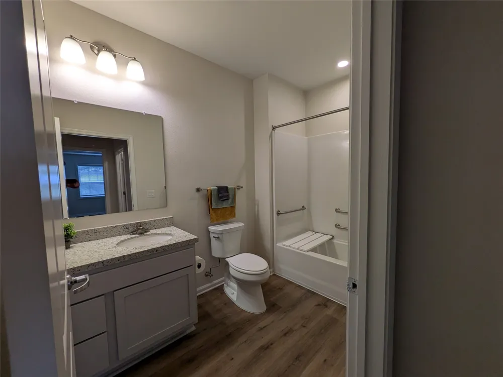
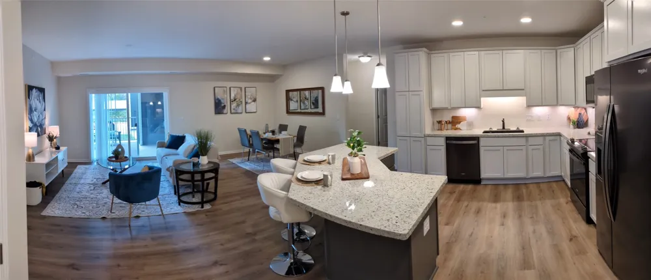
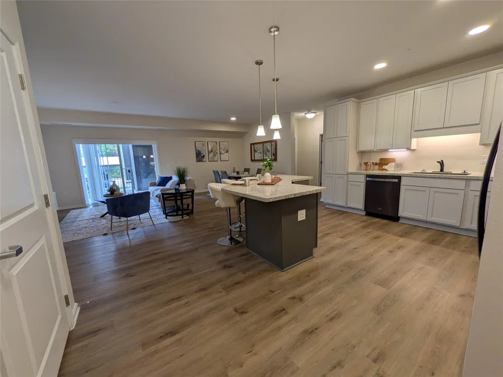
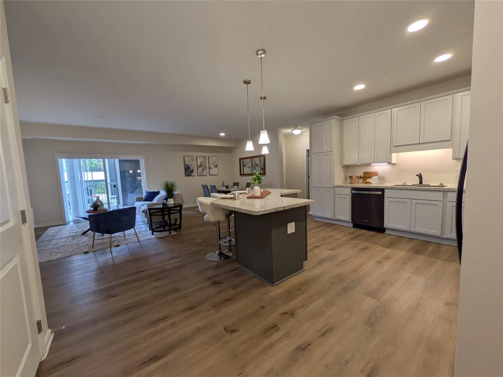
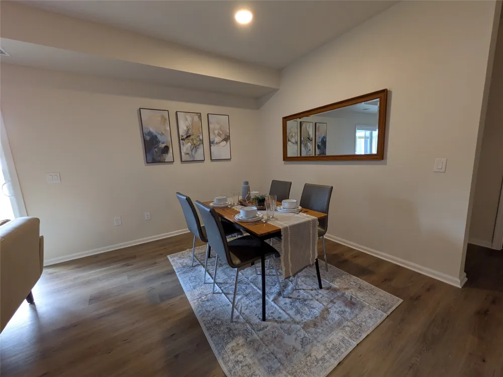
Residence: Unit 109 (Wexford floor plan): This spacious 1,506 sq. ft. home features 2 bedrooms and 2 bathrooms. Perfectly situated on the first floor, it offers effortless access to the community hub, mailroom, and outdoor patio. The interior boasts a bright, open-concept design with a large primary suite featuring a walk-in closet, double sinks, and a walk-in shower.
Premium $17,000 Upgrade Package Includes:
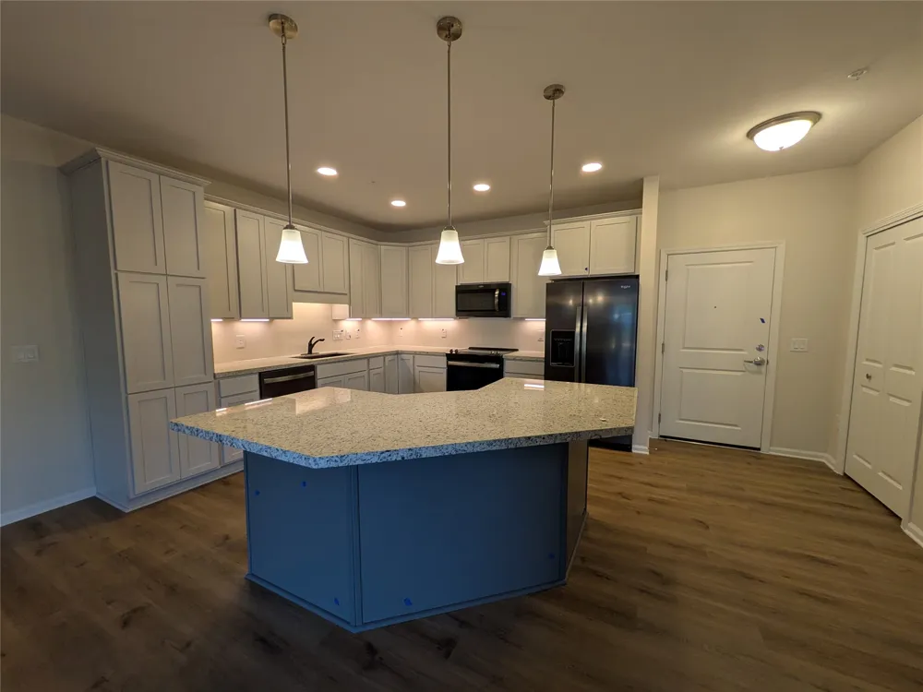
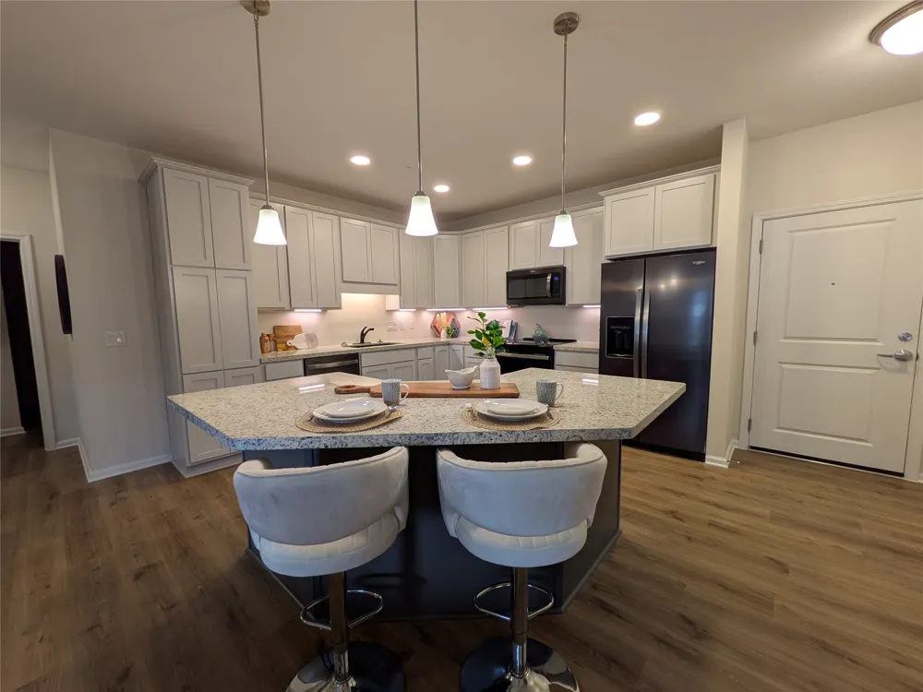
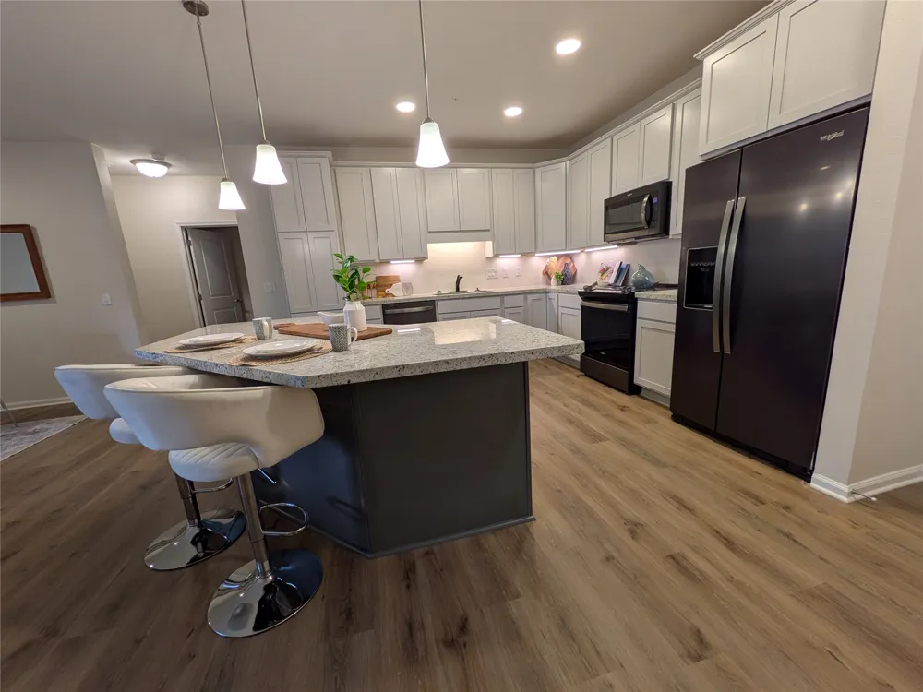
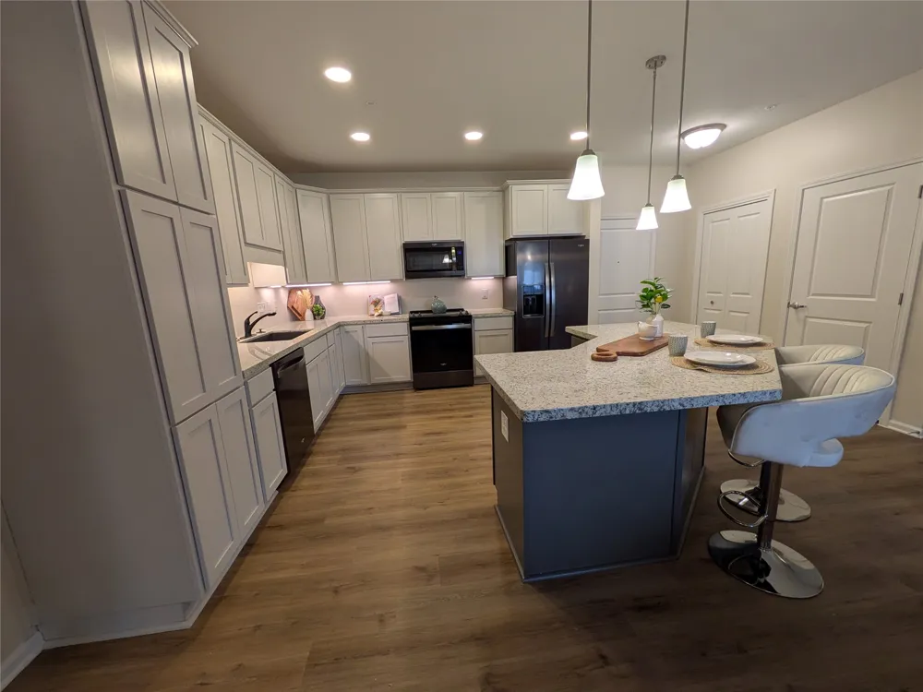
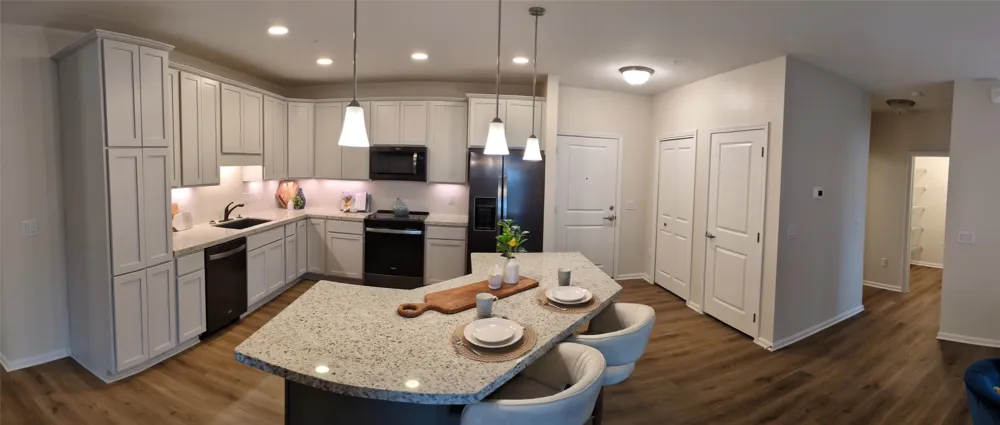
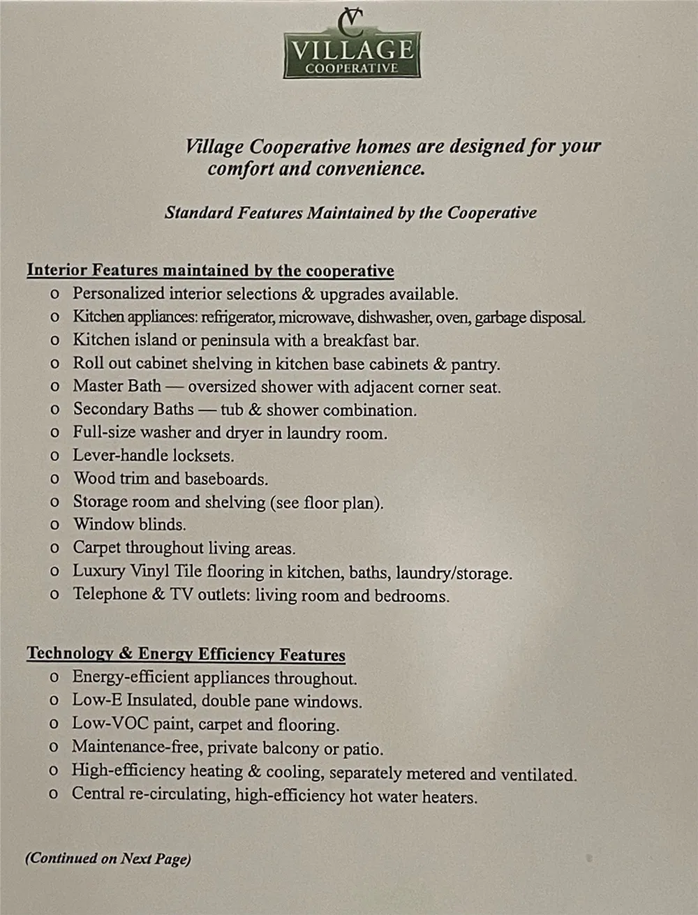
• Upgraded granite countertops in the kitchen and bathrooms.
• 42 inch underlit cabinetry with custom soft-close pull-out trays.
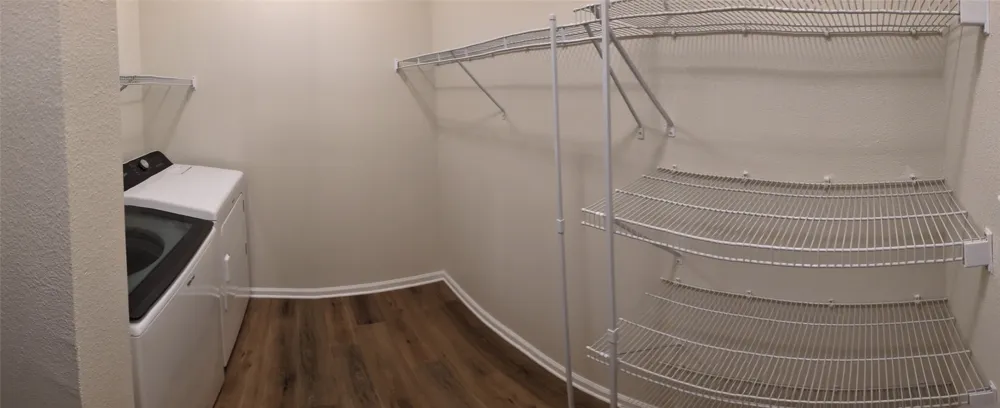
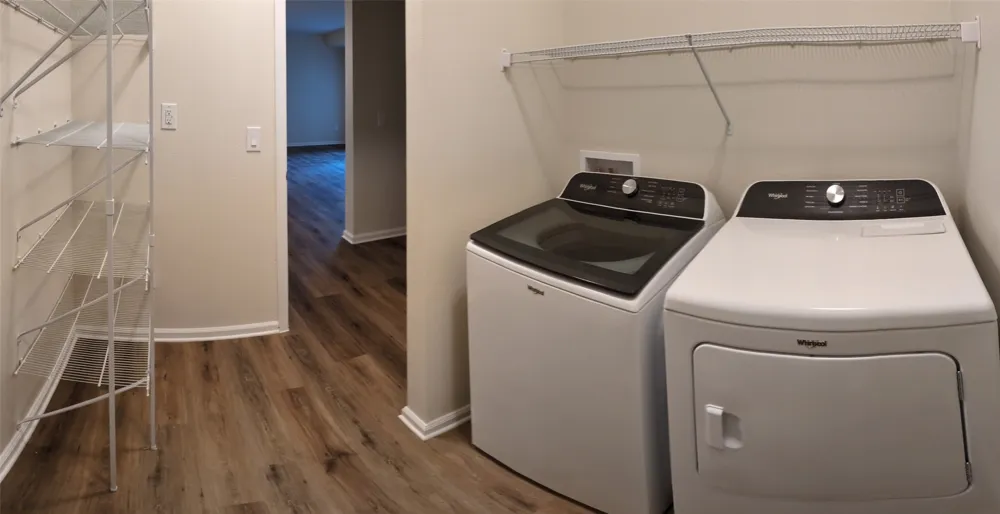
• Sleek black stainless-steel appliances (refrigerator, washer, and dryer convey).
• Luxury Vinyl Plank (LVP) flooring throughout—completely carpet-free.
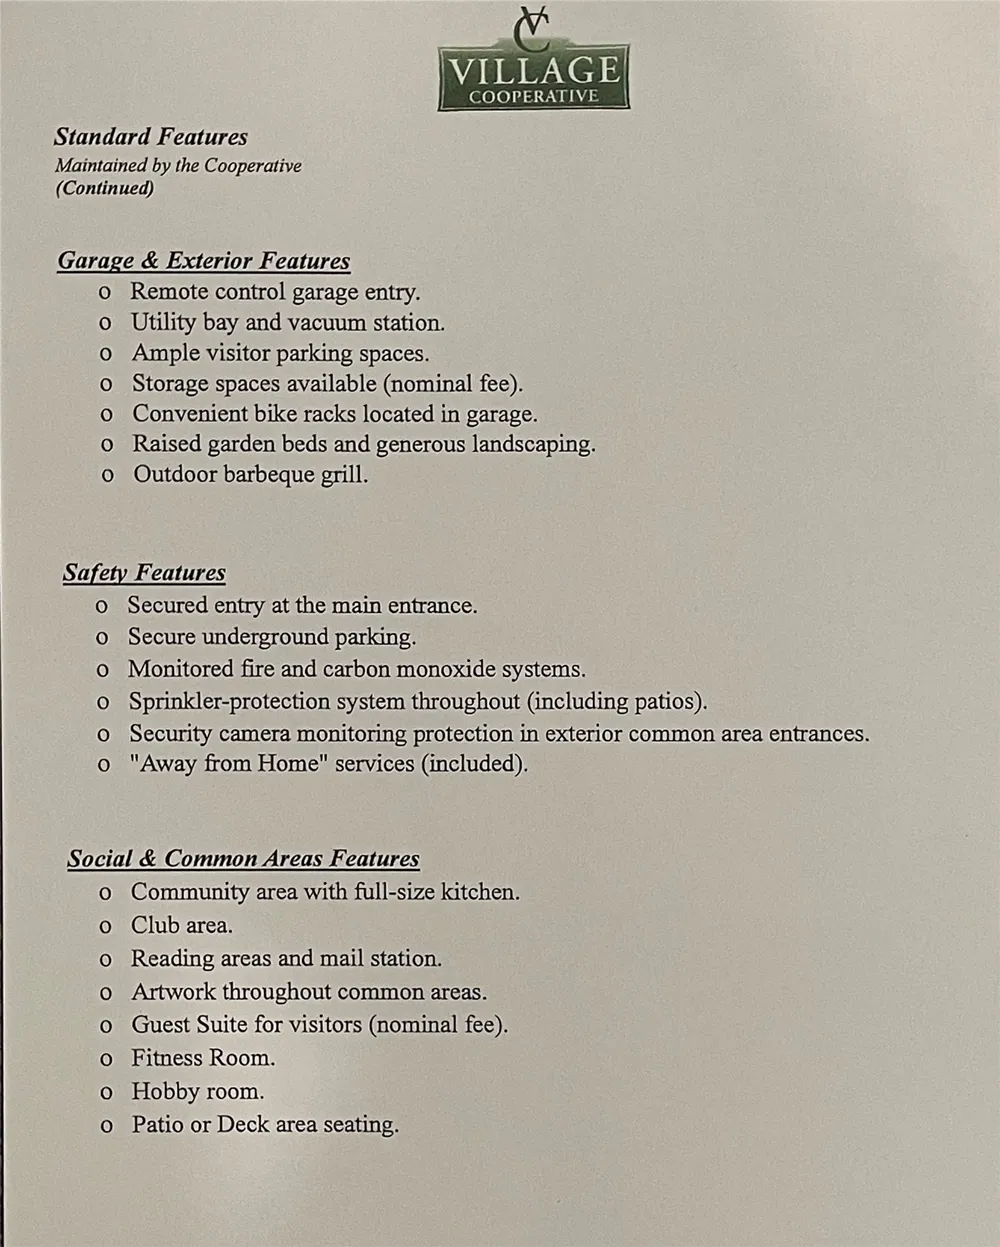
Effortless Amenities & Accessibility: Your designated parking space in the secure underground garage—which includes a car wash bay located directly across from the elevator for easy unloading. Residents also enjoy a fitness center, woodworking shop, community room, and guest suites for visiting family.
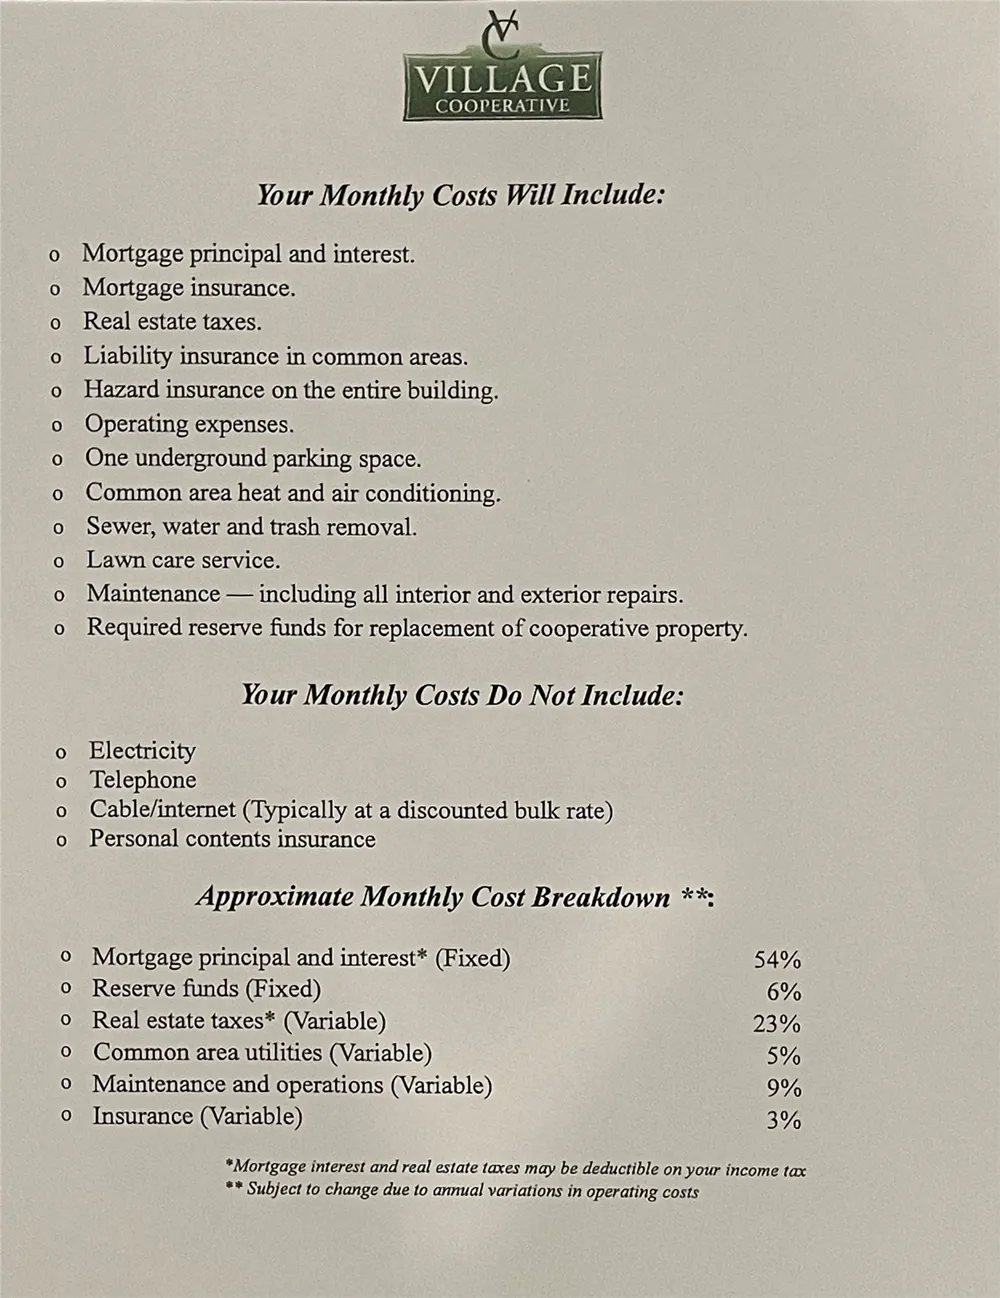
Peace of Mind: The $247,520 purchase price secures your share in a thriving community. A monthly carrying charge of $2,483 simplifies your life by covering nearly everything: property taxes, insurance, utilities, and all interior and exterior maintenance.
Trade equity-sapping repairs for a vibrant, resident-led lifestyle. This move-in-ready gem is the best-valued unit in the building—secure your worry-free future today!
Property Details
- Interior
- Elevator, High Speed Internet, Kitchen Island, Open Floorplan, Pantry, Walk In Closets
- Cooling
- 1
- Heating
- Central, Electric
- Cooling Features
- Central Air, Ceiling Fans, Electric
- Bedrooms
- 2
- Bathrooms
- 2.0
- Full Baths
- 2
- Stories
- 4
- Acres
- 2.663
- Square Feet
- 1506.0
- Lot Size (sqft)
- 116000.0
- Parking Features
- Basement, Concrete, Parking Lot
- Parking
- 1
- Parking Spaces
- 1
- Parking Type
- Garage
- Parking Garage Spaces
- 1.0
- Parking Carport Spaces
- 0.0
- Property Type
- Purchase
- Style
- Contemporary Modern
- Property Subtype Additional
- Condominium
- Year Built
- 2025
- Roof
- Asphalt
- Sewer Information
- Public Sewer
- Utility Source
- Community Coop, Public
- Utility Features
- Electricity Available, Electricity Connected, Sewer Available, Water Available
- Appliances
- Dryer, Dishwasher, Electric Cooktop, Electric Range, Disposal, Microwave, Refrigerator, Washer
- Subdivision
- Village Cooperative Of Allen
- Senior Community
- 1
- Community Features
- Community Mailbox, Gated
- School District
- Allen ISD
- Elementary School
- Boon
- Middle School
- Ereckson
- High School
- Allen
- County
- Collin
- Region
- Allen
- Days on Market (Cumulative)
- 56
- HOA Fees
- 0.0
Location
Legal
© 2023 North Texas Real Estate Information Systems, Inc. All rights reserved. Disclaimer: All information deemed reliable but not guaranteed and should be independently verified. All properties are subject to prior sale, change or withdrawal. Neither listing broker(s) nor Anthony L. Brown shall be responsible for any typographical errors, misinformation, or misprints and shall be held totally harmless. The database information herein is provided from and copyrighted by the North Texas Real Estate Information Systems, Inc. NTREIS data may not be reproduced or redistributed and is only for people viewing this site. All information provided is deemed reliable but is not guaranteed and should be independently verified. The advertisements herein are merely indications to bid and are not offers to sell which may be accepted. All properties are subject to prior sale or withdrawal. All rights are reserved by copyright
Provided By
Listed by Yu-Min Wang (#0832188)
Listing Office: Keller Williams Central (#KELL06)