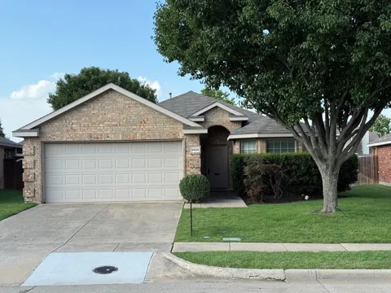
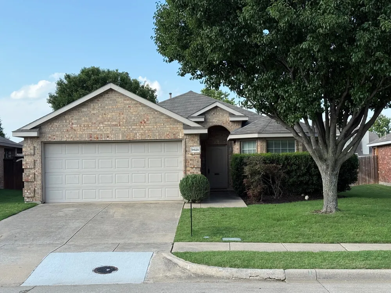
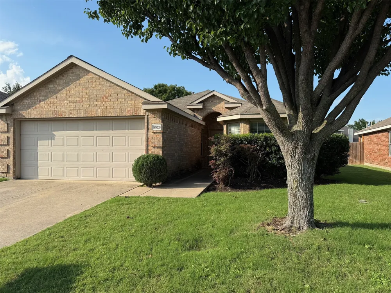
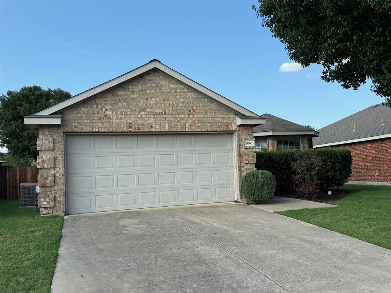
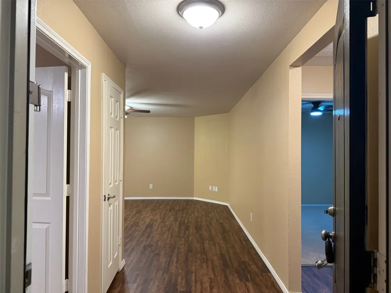
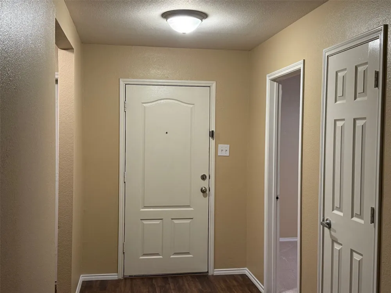
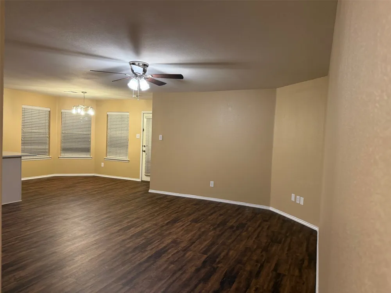
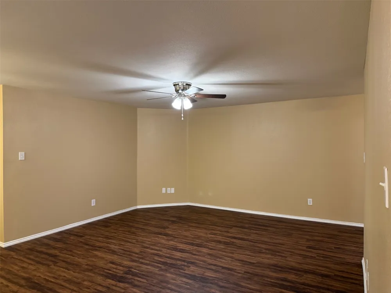
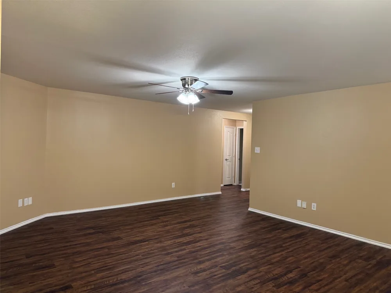
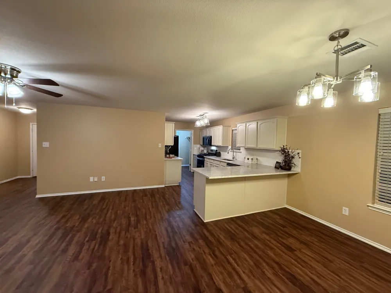
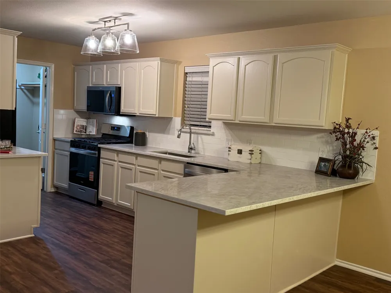
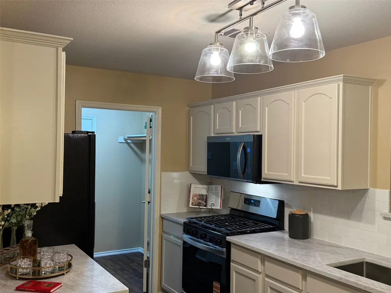
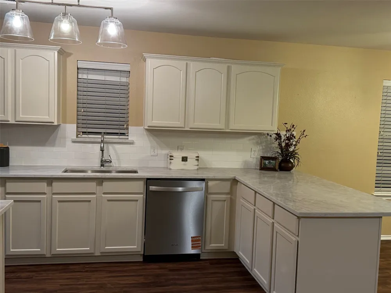
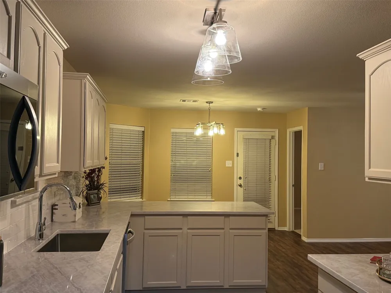
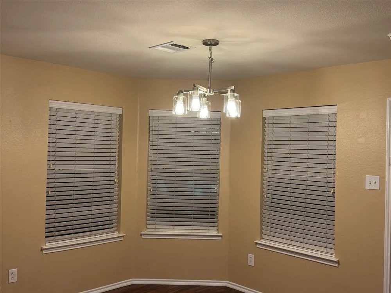
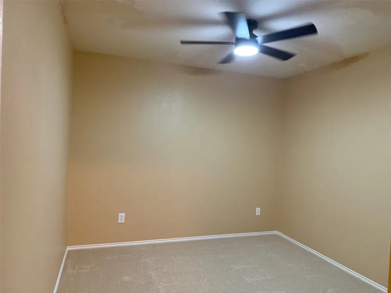
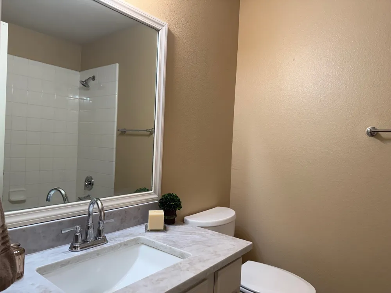
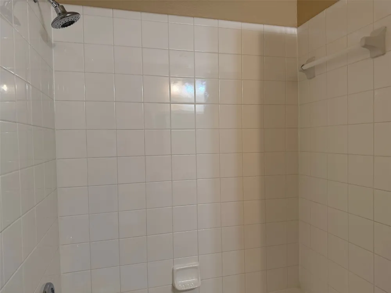
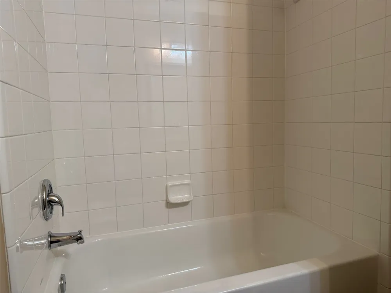
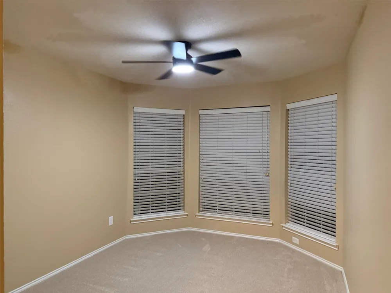
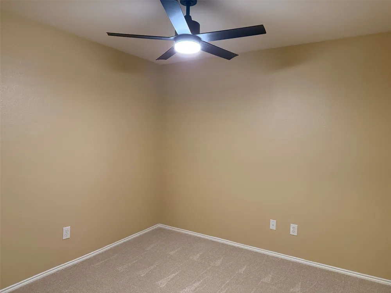
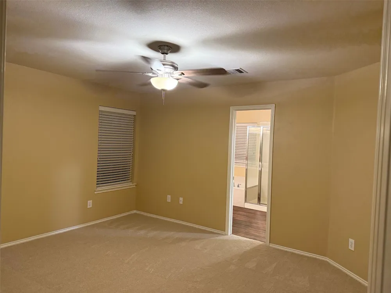
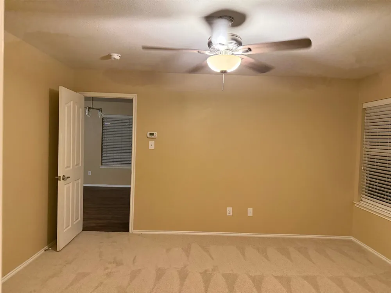
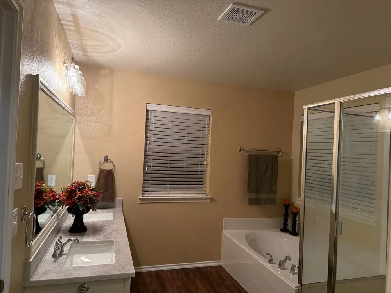
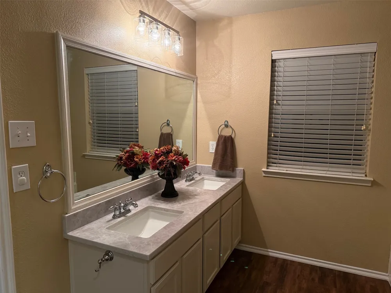
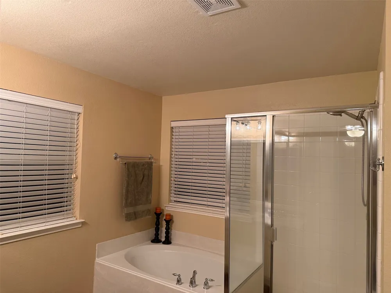
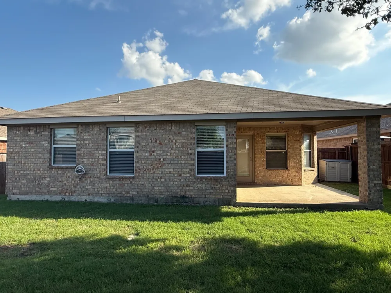
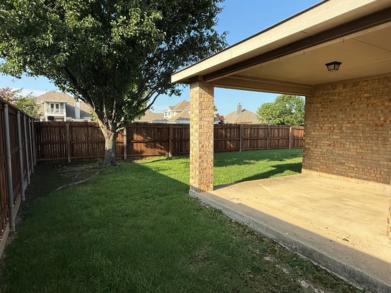
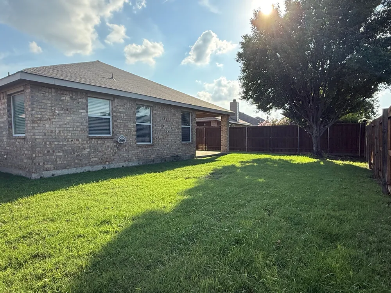
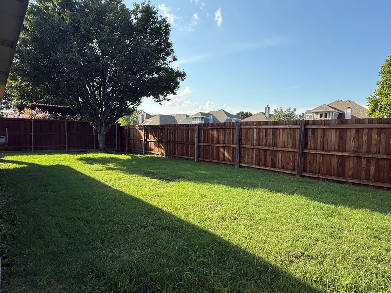
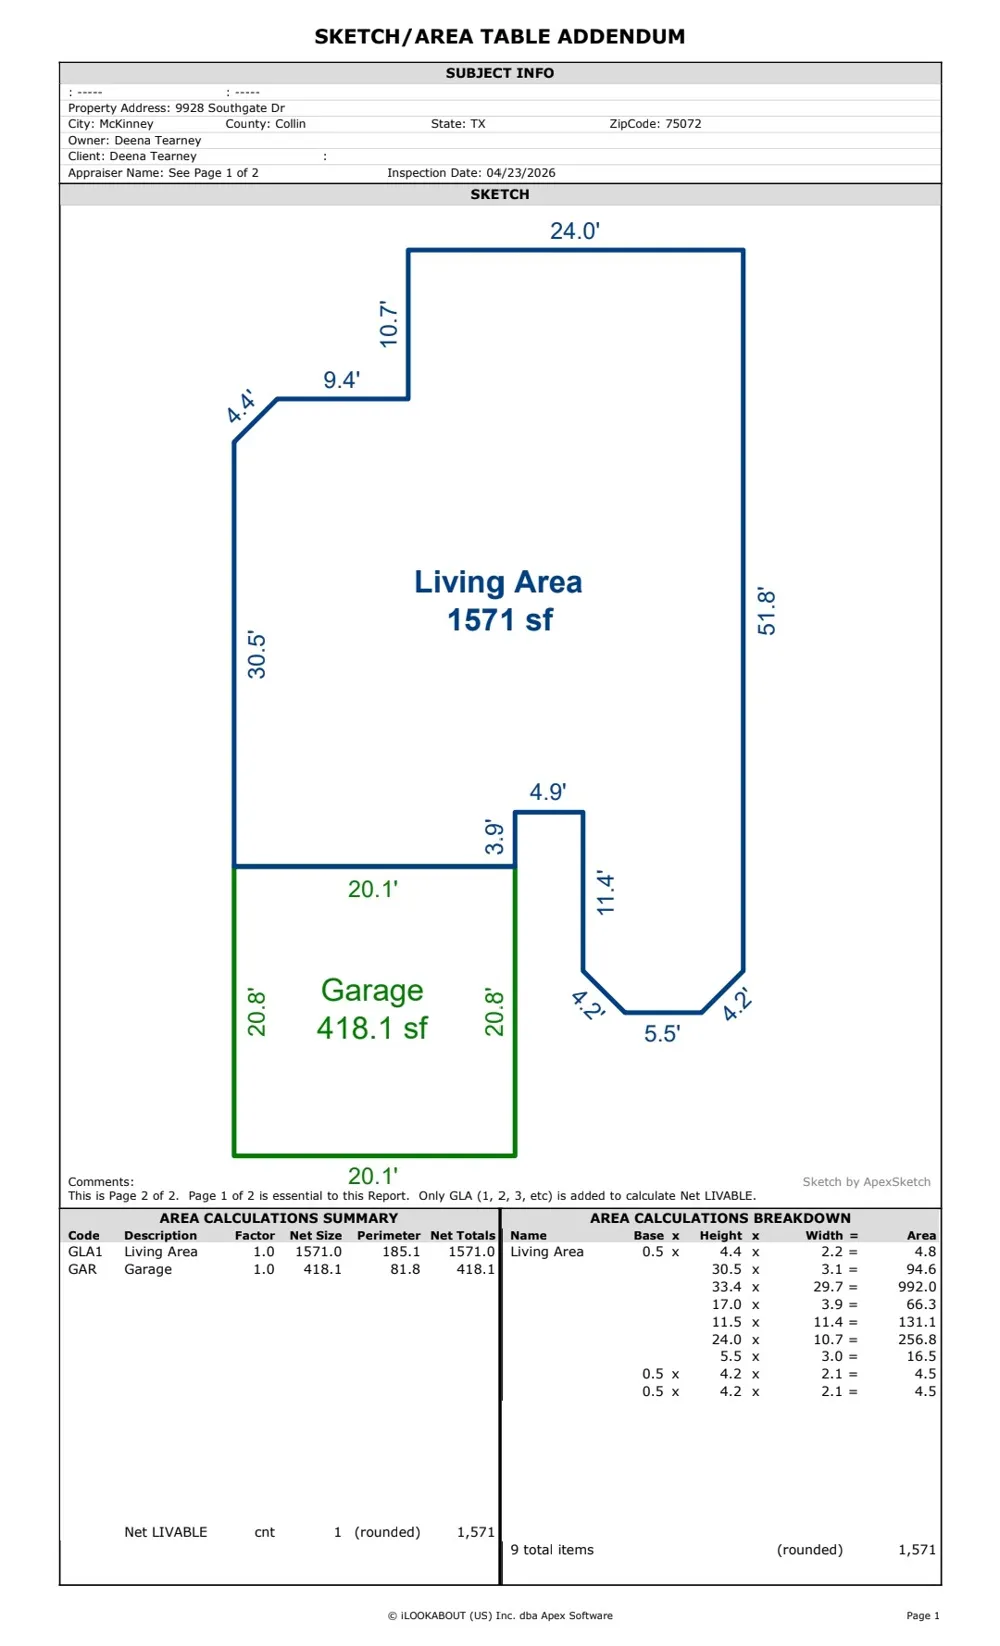
Nicely remodeled four-bedroom home in Frisco ISD has functional floorplan with no wasted space anywhere and neutral paint throughout. Enter onto new luxury vinyl plank flooring that extends into living room and hallway to three secondary bedrooms that all have new carpet and ceiling fans. Adjacent full bath also has luxury vinyl plank flooring, new quartz countertops, new sink and faucet, new light fixture, and linen closet. Living room is nicely open to totally updated kitchen with level six quartz countertops, farm sink and new faucet, new stainless appliances, abundant freshly painted cabinets, and roomy breakfast nook with bay window overlooking covered back patio and spacious back yard with greenbelt outside the back fence. Private owner's suite at rear of home has a ceiling fan and new carpet plus en-suite bath with a soaking garden tub, separate shower, freshly painted cabinets with level six quartz countertop and new dual sinks, private water closet, and spacious walk-in closet. Walk to elementary school and city park, and community pool and playground are nearby. Easy access to Custer, Independence, Eldorado, Virginia Pkwy, restaurants, and shopping including new HEB!
Property Details
- Interior
- Decorative Designer Lighting Fixtures, Eat In Kitchen, Granite Counters, High Speed Internet, Open Floorplan, Pantry, Cable Tv,
- Cooling
- 1
- Heating
- Central, Natural Gas
- Cooling Features
- Central Air, Ceiling Fans, Electric
- Bedrooms
- 4
- Bathrooms
- 2.0
- Full Baths
- 2
- Lot Features
- Back Yard, Backs To Greenbelt Park, Greenbelt, Interior Lot, Irregular Lot, Lawn, Landscaped, Level, Subdivision, Sprinkler Syst
- Stories
- 1
- Lot Description
- Back Yard, Backs To Greenbelt Park, Greenbelt, Interior Lot, Irregular Lot, Lawn, Landscaped, Level, Subdivision, Sprinkler Syst
- Pool Description
- None, Community
- Pool Features
- None, Community
- Exterior Features
- Rain Gutters
- Exterior Materials
- Rain Gutters
- Pool Shared
- 1
- Acres
- 0.0
- Square Feet
- 1610.0
- Lot Size (sqft)
- 0.139
- Parking Features
- Door Single, Driveway, Garage Faces Front, Garage, Garage Door Opener, Kitchen Level
- Parking
- 1
- Parking Type
- Driveway
- Parking Garage Spaces
- 2.0
- Parking Carport Spaces
- 0.0
- Property Type
- Rental
- Style
- Traditional, Detached
- Property Subtype Additional
- Single Family Residence
- Year Built
- 2006
- Foundation
- Slab
- Roof
- Composition, Shingle
- Sewer Information
- Public Sewer
- Utility Source
- Public
- Utility Features
- Electricity Available, Electricity Connected, Natural Gas Available, Sewer Available, Separate Meters, Underground Utilities, Wa
- Appliances
- Some Gas Appliances, Dishwasher, Disposal, Gas Range, Gas Water Heater, Microwave, Plumbed For Gas, Refrigerator
- Subdivision
- Winsor Meadows At Westridge 05
- Community Features
- Fenced Yard, Playground, Park, Pool, Trails Paths, Curbs, Sidewalks
- School District
- Frisco ISD
- Elementary School
- Sonntag
- Middle School
- Roach
- High School
- Heritage
- County
- Collin
- Region
- McKinney
- Date Available
- September 01, 2026
- HOA
- 1
- HOA Fees
- 695.0
- Pets
- Breed Restrictions, Call, Cats Ok, Dogs Ok, Yes, Pet Restrictions
Location
Legal
© 2023 North Texas Real Estate Information Systems, Inc. All rights reserved. Disclaimer: All information deemed reliable but not guaranteed and should be independently verified. All properties are subject to prior sale, change or withdrawal. Neither listing broker(s) nor Anthony L. Brown shall be responsible for any typographical errors, misinformation, or misprints and shall be held totally harmless. The database information herein is provided from and copyrighted by the North Texas Real Estate Information Systems, Inc. NTREIS data may not be reproduced or redistributed and is only for people viewing this site. All information provided is deemed reliable but is not guaranteed and should be independently verified. The advertisements herein are merely indications to bid and are not offers to sell which may be accepted. All properties are subject to prior sale or withdrawal. All rights are reserved by copyright
Provided By
Listed by James Fomby (#0473671)
Listing Office: Stonebriar Realty Group (#STBR01C)